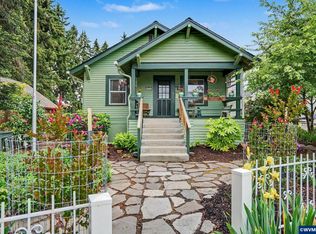
Classic Silverton charm meets a fresh, stylish remodel, just a short stroll from the heart of downtown! Welcome to this character-filled 2-bedroom, 1-bath Craftsman set on an impressive 0.40-acre lot. Inside, thoughtful updates give this vintage home a bright, modern feel while preserving the warmth that makes it special. The beautifully remodeled kitchen features crisp white cabinetry, butcher-block counters, subway tile, stainless appliances, statement range hood, updated lighting, and warm wood-look flooring that flows into the spacious living areas. The refreshed Jack-and-Jill-style bath continues the look with subway tile, a wood vanity, and contemporary matte-black fixtures.Large windows bring in natural light, while generous rooms, a cozy dining/eating nook, covered front porch, and substantial unfinished basement add flexibility and function. Outside, the oversized lot offers remarkable breathing room for gardening, entertaining, play, or future possibilities. The location is a standout: Silverton's historic, walkable downtown is known for locally owned shops, dining, preserved architecture, and 30+ colorful murals, while nearby parks and recreation add to the small-town lifestyle. Enjoy the charm of an established 1920s home with the remodeled spaces today's buyers are looking for, plus a lot that's increasingly hard to find this close to downtown.
For sale
Listed by: Exp Realty, Llc • NICK SHIVERS • Contact: Cell: 503-389-0821
Price cut: $35K (10/2)
$400,000
122 Rock St, Silverton, OR 97381
2beds
1,270sqft
Single Family Residence
Built in 1927
0.4 Acres Lot
$391,000 Zestimate®
$315/sqft
$-- HOA
What's special
Fresh stylish remodelSubway tileBeautifully remodeled kitchenContemporary matte-black fixturesUpdated lightingRefreshed jack-and-jill-style bathBright modern feel
- 25 days
- 1,028
- 91
Zillow last checked:
Listing updated:
Listed by:
NICK SHIVERS Cell:503-389-0821,
Exp Realty, Llc
Source: WVMLS,MLS#: 845508
Facts & features
Interior
Bedrooms & bathrooms
- Bedrooms: 2
- Bathrooms: 1
- Full bathrooms: 1
- Main level bathrooms: 1
Primary bedroom
- Level: Main
- Area: 110
- Dimensions: 11 x 10
Bedroom 2
- Level: Main
- Area: 110
- Dimensions: 11 x 10
Kitchen
- Level: Main
- Area: 132
- Dimensions: 12 x 11
Living room
- Level: Main
- Area: 204
- Dimensions: 12 x 17
Heating
- Forced Air
Appliances
- Included: Dishwasher, Range Included
Features
- Other(Refer to Remarks)
- Flooring: Laminate
- Basement: Unfinished
- Has fireplace: No
Interior area
- Total structure area: 1,270
- Total interior livable area: 1,270 sqft
Property
Parking
- Parking features: No Garage
Features
- Levels: One
- Stories: 1
- Has view: Yes
- View description: Territorial
Lot
- Size: 0.4 Acres
Details
- Parcel number: 101825
- Zoning: N/a
Construction
Type & style
- Home type: SingleFamily
- Property subtype: Single Family Residence
Materials
- Roof: Composition
Condition
- New construction: No
- Year built: 1927
Utilities & green energy
- Sewer: Public Sewer
- Water: Public
Community & HOA
HOA
- Has HOA: No
Location
- Region: Silverton
Financial & listing details
- Price per square foot: $315/sqft
- Tax assessed value: $320,220
- Annual tax amount: $2,348
- Price range: $400K - $400K
- Date on market: 9/9/2026
- Listing agreement: Exclusive Right To Sell
- Listing terms: Cash,Conventional,VA Loan,FHA
Estimated market value
$391,000
$371,000 - $411,000
$1,881/mo
Price history
| Date | Event | Price |
|---|---|---|
| 10/2/2026 | Price change | $400,000-8%$315/sqft |
Source: eXp Realty #123457831 Report a problem | ||
| 9/9/2026 | Price change | $435,000-3.3%$343/sqft |
Source: eXp Realty #123457831 Report a problem | ||
| 8/20/2026 | Listed for sale | $450,000+31.8%$354/sqft |
Source: eXp Realty #123457831 Report a problem | ||
| 5/14/2021 | Sold | $341,500-1%$269/sqft |
Source: Public Record Report a problem | ||
| 4/9/2021 | Listed for sale | $345,000$272/sqft |
Source:  Berkshire Hathaway HomeServices #775114 Report a problem Berkshire Hathaway HomeServices #775114 Report a problem | ||
| 3/25/2021 | Listing removed | -- |
Source: Berkshire Hathaway HomeServices Report a problem | ||
| 3/23/2021 | Listed for sale | $345,000$272/sqft |
Source: Berkshire Hathaway HomeServices Real Estate Professionals #775114 Report a problem | ||
Public tax history
| Year | Property taxes | Tax assessment |
|---|---|---|
| 2025 | $2,348 +2.8% | $141,970 +3% |
| 2024 | $2,284 +2.6% | $137,840 +6.1% |
| 2023 | $2,226 +2.4% | $129,940 |
| 2022 | $2,173 +2.8% | $129,940 +3% |
| 2021 | $2,114 +2.5% | $126,160 +6.1% |
| 2020 | $2,062 +3% | $118,930 |
| 2019 | $2,001 +2.7% | -- |
| 2018 | $1,949 | -- |
| 2017 | $1,949 +4.2% | -- |
| 2016 | $1,870 | -- |
| 2015 | $1,870 +4.1% | -- |
| 2014 | $1,796 +1.5% | -- |
| 2013 | $1,770 | -- |
| 2012 | $1,770 +1.2% | -- |
| 2011 | $1,749 +4.1% | $93,920 +6.1% |
| 2010 | $1,681 +3% | $88,540 |
| 2009 | $1,631 +4.3% | $88,540 +3% |
| 2008 | $1,564 +2.4% | $85,970 |
| 2007 | $1,527 +14.4% | -- |
| 2006 | $1,335 +1.8% | -- |
| 2005 | $1,311 +2.8% | -- |
| 2004 | $1,275 +4% | -- |
| 2003 | $1,226 +5.9% | -- |
| 2002 | $1,157 0% | -- |
| 2001 | $1,157 +3.1% | -- |
| 2000 | $1,123 | -- |
Find assessor info on the county website
Monthly payment
Est. payment
Payment breakdown
Explore the cost of this home by adjusting the details. Changes won't be saved.Climate risks
Neighborhood: 97381
Nearby schools
Schools provided by the listing agent
- Elementary: Mark Twain
- Middle: Silverton
- High: Silverton
Source: WVMLS. This data may not be complete. We recommend contacting the local school district to confirm school assignments for this home.
Similar homes
- $409,0002 bd1 ba1k sqft700 Oak St, Silverton, OR 97381For Sale

 MLS ID #840171, KORINNA BARCROFT, Harcourts Silverton. WVMLS
 - $395,0002 bd1 ba1.2k sqft845 S Water St, Silverton, OR 97381For Sale
 MLS ID #844642, ANGELA LOPEZ, Bst Realty, Llc. WVMLS
 - $429,0002 bd1 ba840 sqft824 Chadwick St, Silverton, OR 97381For Sale
 MLS ID #841017, SHEILA SITZMAN, Harcourts Silverton. WVMLS
 - $439,9003 bd1 ba1.3k sqft213 Mill St, Silverton, OR 97381For Sale
 MLS ID #843950, BECKY CRAIG, Silverton Realty, Inc.. WVMLS
 - $464,7004 bd1 ba1.6k sqft307 Adams Ave, Silverton, OR 97381For SaleMLS ID #845225, MEREDITH and RYAN WERTZ, Silverton Realty, Inc.. WVMLS
- $455,0003 bd2 ba1.4k sqft1012 S Water St, Silverton, OR 97381For SaleMLS ID #843156, KIMBERLY LEIGHTY, Berkshire Hathaway Homeservices R E Prof. WVMLS
- $475,0004 bd2 ba1.8k sqft4171 Delightful Ln NE, Silverton, OR 97381For SaleMLS ID #846238, MEREDITH and RYAN WERTZ, Silverton Realty, Inc.. WVMLS
- $420,0003 bd2 ba1.2k sqft423 Manbrin Dr N, Keizer, OR 97303For SaleMLS ID #846241, LYNETTE HAWKINS, Realty One Group Willamette Valley. WVMLS
- $404,9002 bd2 ba1.7k sqft135 Saint Marys Ave, Mount Angel, OR 97362For SaleMLS ID #843398, ROSIE WILGUS, Harcourts Silverton. WVMLS
- $399,0003 bd3 ba1.8k sqft1319 Hemlock St NW, Salem, OR 97304For SaleMLS ID #846134, KIMBERLY & TODD GRAY, Homestar Brokers. WVMLS
- $399,9003 bd2 ba1.3k sqft1036 Charlene St S, Salem, OR 97306For SaleMLS ID #846269, BRIDGET WELBORN, Homesmart Realty Group. WVMLS
- $399,9933 bd2 ba1.4k sqft1586 Freeman Ct NE, Keizer, OR 97303For SaleMLS ID #845482, DEWEY WHITTON, The Salem Real Estate Group. WVMLS
- $335,0002 bd1 ba1k sqft565 25th St SE, Salem, OR 97301For SaleMLS ID #845954, ALI GIER (MORRISON), Windermere Heritage. WVMLS
- $355,0002 bd1 ba1.1k sqft767 Browning Ave S, Salem, OR 97302For SaleMLS ID #846236, MARLOWE MINGS, Exp Realty, Llc. WVMLS
- $379,5002 bd2 ba952 sqft575 E Jefferson St, Stayton, OR 97383For SaleMLS ID #845043, SHAWNA YOUNG, More Realty. WVMLS
- $399,9003 bd3 ba1.6k sqft981 Sagrada Cir N, Keizer, OR 97303For SaleMLS ID #845736, MOLLY EDWARDS, Homesmart Realty Group. WVMLS
- $400,0004 bd3 ba1.6k sqft712 Cummings Ln N, Keizer, OR 97303For SaleMLS ID #845032, HANNAH FOUTS-SPARKS, Smi Real Estate. WVMLS
- $450,0004 bd2 ba1.6k sqft698 Grand View Ave, Scotts Mills, OR 97375For SaleMLS ID #837704, CHERYL RODRIGUEZ, Northwest Investor Realty. WVMLS
- $350,0002 bd2 ba1.2k sqft1131 Princeton Rd, Woodburn, OR 97071For SaleMLS ID #846160, LORRIE COX, Exp Realty, Llc. WVMLS
- $398,0003 bd2 ba1.2k sqft4742 Oak Park Dr NE, Salem, OR 97305For SaleMLS ID #845185, NOELLE PHILLIPS, Jmg Jason Mitchell Group-Albany. WVMLS
