Move-in ready and full of charm! Welcome to this well-maintained ranch in Lyons, Ohio, offering 3 bedrooms plus a versatile bonus room with potential for a 4th bedroom! You'll love the convenience of single-story living, the inviting layout, and the spacious yard with plenty of room for outdoor entertaining, gardening, or simply relaxing. The extra-deep one-car garage offers additional space for storage, a workshop, or your favorite hobbies. With very little to do besides adding your own personal touches, this home is ready for you to move right in and enjoy!
Coming soon
$182,900
122 S Adrian St, Lyons, OH 43533
3beds
1,280sqft
Single Family Residence
Built in 1948
10,018 Square Feet Lot
$167,200 Zestimate®
$143/sqft
$-- HOA
What's special
- 1 day
- 106
- 7
Zillow last checked:
Listing updated:
Listed by:
Wendy Gericke 419-572-0714,
Howard Hanna
Source: NORIS,MLS#: 10015602
Facts & features
Interior
Bedrooms & bathrooms
- Bedrooms: 3
- Bathrooms: 1
- Full bathrooms: 1
Bedroom 2
- Level: Main
- Dimensions: 10 x 12
Bedroom 3
- Level: Main
- Dimensions: 12 x 12
Other
- Level: Main
- Dimensions: 17 x 10
Bonus room
- Level: Main
- Dimensions: 16 x 12
Kitchen
- Level: Main
- Dimensions: 12 x 12
Laundry
- Level: Main
- Dimensions: 7 x 7
Living room
- Level: Main
- Dimensions: 14 x 19
Heating
- Forced Air, Natural Gas
Cooling
- Ceiling Fan(s), Central Air
Appliances
- Included: Water Heater, Dryer, Gas Range, Refrigerator, Washer
- Laundry: Main Level
Features
- Other
- Flooring: Carpet, Vinyl
- Has basement: No
- Has fireplace: No
- Common walls with other units/homes: No Common Walls
Interior area
- Total structure area: 1,280
- Total interior livable area: 1,280 sqft
Property
Parking
- Total spaces: 3
- Parking features: Gravel
- Garage spaces: 1
Features
- Levels: One
- Patio & porch: Front Patio
- Exterior features: Private Yard
Lot
- Size: 10,018 Square Feet
- Dimensions: 210x48
- Features: Landscaped
Details
- Additional structures: Garage(s)
- Parcel number: 2304486800.000
Construction
Type & style
- Home type: SingleFamily
- Architectural style: Ranch
- Property subtype: Single Family Residence
Materials
- Aluminum Siding, Vinyl Siding
- Foundation: Crawl Space
- Roof: Shingle
Condition
- New construction: No
- Year built: 1948
Utilities & green energy
- Electric: Circuit Breakers
- Sewer: Public Sewer
- Water: Public
- Utilities for property: Other
Community & HOA
Community
- Subdivision: None
HOA
- Has HOA: No
Location
- Region: Lyons
Financial & listing details
- Price per square foot: $143/sqft
- Tax assessed value: $105,200
- Annual tax amount: $1,520
- Date on market: 11/2/2026
- Listing terms: Cash,Conventional,FHA,USDA Loan,VA Loan
- Road surface type: Paved
Estimated market value
$167,200
$150,000 - $182,000
$1,416/mo
Price history
| Date | Event | Price |
|---|---|---|
| 7/3/2008 | Sold | $88,000+32.3%$69/sqft |
Source: Public Record Report a problem | ||
| 8/2/2006 | Sold | $66,500$52/sqft |
Source: Public Record Report a problem | ||
Public tax history
| Year | Property taxes | Tax assessment |
|---|---|---|
| 2025 | $1,520 -2% | $36,820 |
| 2024 | $1,552 +0.2% | $36,820 |
| 2023 | $1,548 -2.7% | $36,820 +20.1% |
| 2022 | $1,591 +0.1% | $30,660 |
| 2021 | $1,589 +3.5% | $30,660 |
| 2020 | $1,536 +20.8% | $30,660 +17.4% |
| 2019 | $1,271 -2.2% | $26,110 |
| 2018 | $1,301 +1.6% | $26,110 |
| 2017 | $1,280 +32.5% | $26,110 +31.3% |
| 2016 | $966 +13.4% | $19,880 +6.1% |
| 2015 | $852 -0.3% | $18,730 |
| 2014 | $854 -0.5% | $18,730 +6.6% |
| 2013 | $859 -0.4% | $17,570 |
| 2012 | $862 -0.7% | $17,570 |
| 2011 | $868 +7.1% | $17,570 +6.4% |
| 2010 | $811 -0.9% | $16,520 |
| 2009 | $818 +1.7% | $16,520 |
| 2008 | $805 -5.5% | $16,520 -5.1% |
| 2007 | $852 | $17,400 |
| 2006 | -- | -- |
| 2005 | -- | -- |
| 2004 | -- | -- |
| 2003 | -- | -- |
| 2002 | -- | -- |
Find assessor info on the county website
Monthly payment
Est. payment
Payment breakdown
Explore the cost of this home by adjusting the details. Changes won't be saved.Climate risks
Neighborhood: 43533
Nearby schools
Schools provided by the listing agent
- Elementary: Evergreen
- Middle: Evergreen
- High: Evergreen
Source: NORIS. This data may not be complete. We recommend contacting the local school district to confirm school assignments for this home.
Similar homes
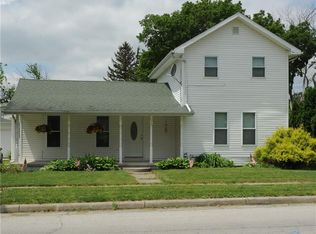
- $--3 bd1 ba1.3k sqft603 W Adrian St, Blissfield, MI 49228Auction
 Auction.com 2
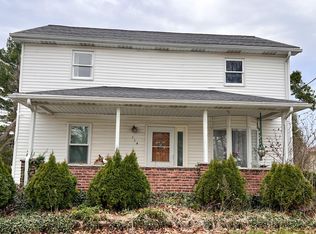
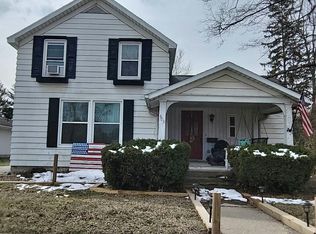
- $--3 bd1 ba1.5k sqft7638 Riga Hwy, Riga, MI 49276AuctionAuction.com 2
- $174,9003 bd1 ba1.4k sqft820 Burr Rd, Wauseon, OH 43567For Sale
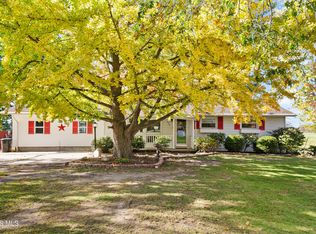 MLS ID #10015452, Adam Richard Geuy, Blacktree Realty LLC. NORIS
- $178,0003 bd2 ba1.1k sqft517 Bristol St, Adrian, MI 49221For Sale

 MLS ID #50227001, Amber Berger, The Berger Group. MiRealSource
- $165,0003 bd2 ba1.2k sqft815 Gorham St, Morenci, MI 49256For Sale
 MLS ID #20261087172, Roshawnda Harvard, Island Realty - KW Advantage. Realcomp II
- $179,9003 bd2 ba1.7k sqft116 E Congress St, Morenci, MI 49256For SaleMLS ID #50225593, Bradley Frederick, Gil Henry & Associates. MiRealSource
- $199,9003 bd2 ba1.7k sqft120 W Weston Rd, Morenci, MI 49256For SaleMLS ID #50217522, Bradley Frederick, Gil Henry & Associates. MiRealSource
- $195,9003 bd2 ba1.4k sqft337 Alexander Dr, Adrian, MI 49221For Sale
 MLS ID #26054714, Jaime Gerig Poling, Gerig Realty. MichRIC
- $159,9003 bd2 ba1.8k sqft110 W Main St, Morenci, MI 49256For SaleMLS ID #50225458, Bradley Frederick, Gil Henry & Associates. MiRealSource
- $175,5003 bd1 ba1.1k sqft10605 Hickory St, Morenci, MI 49256For SaleMLS ID #26054032, Steven Brandt, Xsell Realty. MichRIC
- $199,0003 bd2 ba1.5k sqft2135 Wolf Creek Hwy, Adrian, MI 49221For SaleMLS ID #50226377, Katelyn Jasso, The Berger Group - Clinton. MiRealSource
- $199,0003 bd2 ba1.2k sqft823 N Summit St, Morenci, MI 49256For SaleMLS ID #50222668, Bradley Frederick, Gil Henry & Associates. MiRealSource
- $189,9003 bd1 ba1.8k sqft218 Oak St, Morenci, MI 49256For SaleMLS ID #50223050, Bradley Frederick, Gil Henry & Associates. MiRealSource
- $160,0003 bd2 ba1.5k sqft612 N Clinton St, Adrian, MI 49221For SaleMLS ID #26058140, Jessica Roddy, Xsell Realty. MichRIC
