WELCOME HOME TO THIS BEAUTIFUL GATED PROPERTY FRESHLY PAINTED & UPDATED. THIS ALL BRICK , SINGLE-LEVEL HOME FEATURES HIGH CEILINGS, ELEGANT TREY CEILINGS, AND A SPACIOUS OPEN & SPLIT FLOOR PLAN FOR COMFORTABLE LIVING AND ENTERTAINING. THE KITCHEN BOASTS GRANITE COUNTERTOPS, GAS STOVE, ALL STINLESS STEEL APPLIANCES. ENJOY OUTDOOR GATHERINGS ON THE SCREENED-IN BACK PORCH OVERLOOKING A FENCED BACK YARD, IDEAL FOR RELAXING OR ENTERTAINING GUEST. AN OVERSIZED TWO CAR GARAGE PROVIDES PLENTY OF ROOM FOR PARKING AND ADDTIONAL STORAGE. THIS HOME COMBINES CLASSIC BRICK CONSTRUCTION, DISIRABLE FEATURES, AND COMFORTABLE INDOOR-OUTDOOR LIVING.
Active
$375,000
122 Saint Martinique Way, Hot Springs, AR 71913
3beds
1,975sqft
Single Family Residence
Built in 2006
9,583 Square Feet Lot
$-- Zestimate®
$190/sqft
$15/mo HOA
What's special
All brickOversized two car garageClassic brick constructionGated propertyHigh ceilingsGas stoveGranite countertops
- 2 days
- 247
- 20
Zillow last checked:
Listing updated:
Listed by:
George A Dooley 501-282-0543,
Trademark Real Estate, Inc. 501-318-3200
Source: CARMLS,MLS#: 26042619
Facts & features
Interior
Bedrooms & bathrooms
- Bedrooms: 3
- Bathrooms: 2
- Full bathrooms: 2
Dining room
- Features: Separate Dining Room, Separate Breakfast Rm, Breakfast Bar, Kitchen/Den
Appliances
- Included: Microwave, Gas Range, Dishwasher, Disposal, Refrigerator, Electric Water Heater
- Laundry: Washer Hookup, Electric Dryer Hookup, Laundry Room
Features
- Walk-In Closet(s), Ceiling Fan(s), Walk-in Shower, Breakfast Bar, Granite Counters, Sheet Rock, Sheet Rock Ceiling, Tray Ceiling(s), Primary Bedroom/Main Lv, Guest Bedroom/Main Lv, Primary Bedroom Apart
- Flooring: Wood, Luxury Vinyl
- Doors: Insulated Doors
- Windows: Insulated Windows
- Has fireplace: Yes
- Fireplace features: Gas Logs Present
Interior area
- Total structure area: 1,975
- Total interior livable area: 1,975 sqft
Property
Parking
- Total spaces: 2
- Parking features: Two Car, Garage Door Opener
Features
- Levels: One
- Stories: 1
- Patio & porch: Screened
- Exterior features: Rain Gutters
- Fencing: Partial
Lot
- Size: 9,583 Square Feet
- Dimensions: 80 x 115
- Features: Level, Subdivided, Lawn Sprinkler
Details
- Parcel number: 20049665010000
Construction
Type & style
- Home type: SingleFamily
- Architectural style: Traditional
- Property subtype: Single Family Residence
Materials
- Brick
- Foundation: Slab
- Roof: Shingle
Condition
- New construction: No
- Year built: 2006
Utilities & green energy
- Electric: Elec-Municipal (+Entergy)
- Gas: Gas-Natural
- Sewer: Public Sewer
- Water: Public
- Utilities for property: Natural Gas Connected, Cable Connected
Green energy
- Energy efficient items: Doors
Community & HOA
Community
- Features: Gated
- Subdivision: Paradise Estates Unit 2
HOA
- Has HOA: Yes
- Services included: Other (see remarks)
- HOA fee: $175 annually
Location
- Region: Hot Springs
Financial & listing details
- Price per square foot: $190/sqft
- Tax assessed value: $284,800
- Annual tax amount: $2,722
- Date on market: 10/22/2026
- Listing terms: Conventional,Cash
- Road surface type: Paved
Estimated market value
Not available
Estimated sales range
Not available
Not available
Price history
| Date | Event | Price |
|---|---|---|
| 10/22/2026 | Listed for sale | $375,000+60.4%$190/sqft |
Source:  HSDS #157694 Report a problem | ||
| 6/6/2019 | Sold | $233,750+11.3%$118/sqft |
Source: Public Record Report a problem | ||
| 10/14/2015 | Sold | $210,000$106/sqft |
Source: Public Record Report a problem | ||
Public tax history
| Year | Property taxes | Tax assessment |
|---|---|---|
| 2025 | $2,570 +4.2% | $56,960 +5.8% |
| 2024 | $2,466 +9.5% | $53,846 +8.3% |
| 2023 | $2,252 +8.8% | $49,704 +9.1% |
| 2022 | $2,071 +9.5% | $45,562 +10% |
| 2021 | $1,891 | $41,420 |
| 2020 | $1,891 +29.9% | $41,420 |
| 2019 | $1,456 -1.7% | $41,420 |
| 2018 | $1,481 | $41,420 |
| 2017 | $1,481 -11.1% | $41,420 -9.2% |
| 2016 | $1,666 -17.4% | $45,610 |
| 2015 | $2,016 +0% | $45,610 |
| 2014 | $2,015 +9.6% | $45,610 |
| 2013 | $1,838 | $45,610 |
| 2012 | $1,838 -8.3% | $45,610 -8.3% |
| 2011 | $2,004 +7.2% | $49,720 +7.2% |
| 2009 | $1,869 | $46,380 |
| 2008 | $1,869 +595.8% | $46,380 +602.7% |
| 2007 | $269 | $6,600 |
| 2006 | -- | -- |
Find assessor info on the county website
Monthly payment
Est. payment
Payment breakdown
Explore the cost of this home by adjusting the details. Changes won't be saved.Climate risks
Neighborhood: Rockwell
Nearby schools
Schools provided by the listing agent
- Elementary: Lake Hamilton
- Middle: Lake Hamilton
- High: Lake Hamilton
Source: CARMLS. This data may not be complete. We recommend contacting the local school district to confirm school assignments for this home.
- $362,800-- bd2 ba2.2k sqft118 Saint Martinique Way, Hot Springs, AR 71913Off Market
- $419,0003 bd2 ba2.1k sqft126 Saint Martinique Way, Hot Springs, AR 71913Sold

- $369,1774 bd3 ba2.7k sqft126 Catalpa Cir, Hot Springs, AR 71913Off Market
- $393,8003 bd2 ba2k sqft130 Saint Martinique Way, Hot Springs, AR 71913Off Market

Similar homes
- $420,0003 bd3 ba2.3k sqft126 Saint Lucia Way, Hot Springs, AR 71913For Sale By Owner
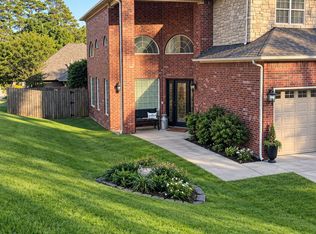
- $399,5003 bd2 ba2.1k sqft828 Lakeshore Dr, Hot Springs, AR 71913For Sale
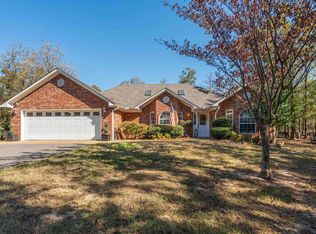
 MLS ID #26041679, Robert Shannon, Hot Springs Realty. CARMLS
- $325,0003 bd2 ba2.1k sqft111 N Danna Dr, Hot Springs, AR 71913For Sale By Owner

- $339,0003 bd2 ba1.6k sqft(Undisclosed Address), Hot Springs, AR 71913For Sale
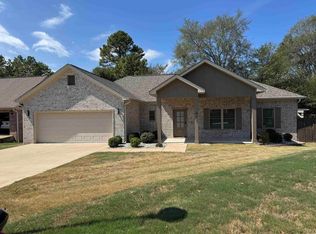 MLS ID #26038505, Annabelle Cabrera, Truman Ball Real Estate. CARMLS
- $363,0003 bd2 ba1.8k sqft125 Leola St, Hot Springs, AR 71913For SaleMLS ID #26016123, Karen S Hudspeth, McGraw Realtors - HS. CARMLS
- $239,0003 bd2 ba1.7k sqft102 Ruger Dr, Hot Springs, AR 71913For SaleMLS ID #26042592, Scott Garibay, Hot Springs Realty. CARMLS
- $325,0003 bd2 ba1.9k sqft209 Phadral Point, Hot Springs, AR 71913For SaleMLS ID #26030632, Kris Tortorice, Lake Hamilton Realty, Inc.. CARMLS
- $354,0003 bd3 ba2.1k sqft(Undisclosed Address), Hot Springs, AR 71913For SaleMLS ID #26026206, Jordan R Gardner, ESQ. Realty Group - Hot Springs. CARMLS
- $387,0003 bd2 ba2k sqft1760 Marion Anderson Rd, Hot Springs, AR 71913For SaleMLS ID #26036121, Karol Bailes, Crye-Leike REALTORS. CARMLS
- $360,0003 bd3 ba2.8k sqft(Undisclosed Address), Hot Springs, AR 71913For SaleMLS ID #26029805, Karen S Hudspeth, McGraw Realtors - HS. CARMLS
- $275,0003 bd2 ba1.4k sqft133 Shore Acres Dr, Hot Springs, AR 71913For SaleMLS ID #26042227, Nancy Bergeron, Keller Williams Realty The Bergeron Group. CARMLS
- $389,0003 bd2 ba1.2k sqft241 Bayou Point, Hot Springs, AR 71913For SaleMLS ID #26033245, Kelly M O'Dwyer, CBRPM Hot Springs. CARMLS
- $375,0003 bd2 ba1.2k sqft(Undisclosed Address), Hot Springs, AR 71913For SaleMLS ID #26001510, Candy C McCarthy, Hot Springs Realty. CARMLS
- $399,0003 bd3 ba2.2k sqft105 Alexwood Dr, Hot Springs, AR 71913For SaleMLS ID #26014821, Connie Alford, Lake Hamilton Realty, Inc.. CARMLS
- $374,9004 bd2 ba2k sqft131 Wildwood Forest Rd, Hot Springs, AR 71913For SaleMLS ID #26023489, Susan R Bariola, McGraw Realtors - HS. CARMLS
- $317,0003 bd2 ba1.6k sqft148 Windcrest Cir, Hot Springs, AR 71913For SaleMLS ID #26041605, Tara Dixon, Hot Springs 1st Choice Realty. CARMLS
- $249,9003 bd2 ba1.6k sqft216 Lazy Ln, Hot Springs, AR 71913For SaleMLS ID #26041980, Tara J Helgestad, Lotus Realty. CARMLS
