Skip main navigation
Under contract
  • $595,000

    122 Sunrise Hill Road #122, Norwalk, CT 06851

    3beds
    1,380sqft
    : 
    $4,588/mo
    Get pre-qualified
    Condominium, Townhouse
    Built in 1976
    -- sqft lot
    $-- Zestimate®
    $431/sqft
    $525/mo HOA

    What's special

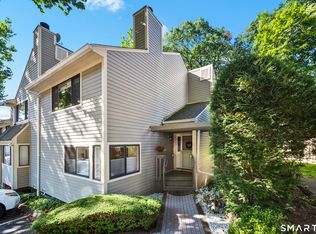
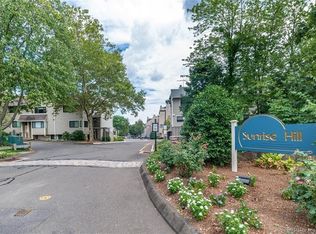
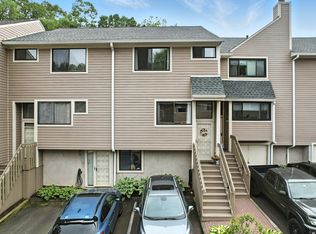
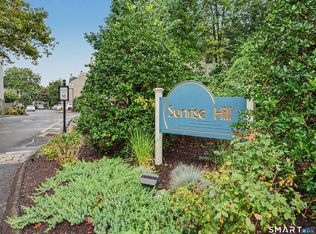
    Welcome to the highly desirable Sunrise Hill community! This absolutely beautiful three-bedroom, 2.5 half bath end-unit townhouse offers three levels of living space and is truly move-in ready. Beautiful hardwood floors flow throughout the main level, where you'll find a bright eat-in kitchen featuring quartz countertops, stainless steel appliances, rich cherry cabinetry, and a seamless connection to the dining area. The spacious living room is filled with character and charm, highlighted by a wood-burning fireplace that creates the perfect place to relax and unwind. Upstairs, you'll find three generously sized bedrooms, a full bath, and attic access offering additional storage. The partially finished lower level adds even more versatility with a family room/den setup, and a renovated full bath, laundry area, plus a separate storage room. Sliders lead directly to a stunning private large patio, an ideal setting for morning coffee, outdoor dining, entertaining, or simply enjoying some quiet time outdoors. Sunrise Hill offers a wonderful community setting with a pool and tennis courts, all while being conveniently located near shopping, dining, I-95, and the Merritt Parkway. Beautifully maintained, thoughtfully updated, and filled with warmth and charm, this special home is a true gem and one you'll want to experience in person!
    15 days
    |
    522
    |
    19
    |

    Zillow last checked:

    Listing updated:

    Listed by:

    Xanthi G. Ananiadis (203)524-1825,

    Coldwell Banker Realty 203-322-2300

    Source: Smart MLS,MLS#: 24198162MLS Logo

      Facts & features

      Interior

      Bedrooms & bathrooms
      • Bedrooms: 3
      • Bathrooms: 3
      • Full bathrooms: 2
      • 1/2 bathrooms: 1
      Primary bedroom
      • Level: Upper
      Bedroom
      • Level: Upper
      Bedroom
      • Level: Upper
      Bathroom
      • Level: Main
      Bathroom
      • Level: Upper
      Bathroom
      • Level: Lower
      Den
      • Features: Patio/Terrace, Sliders
      • Level: Lower
      Dining room
      • Level: Main
      Kitchen
      • Level: Main
      Living room
      • Level: Main
      Heating
      • Forced Air, Natural Gas
      Cooling
      • Ceiling Fan(s), Central Air, Zoned
      Appliances
      • Included: Gas Range, Oven/Range, Microwave, Refrigerator, Dishwasher, Washer, Dryer, Gas Water Heater, Water Heater
      • Laundry: Lower Level
      Features
      • Basement: Full,Storage Space,Interior Entry,Partially Finished,Walk-Out Access,Liveable Space
      • Attic: Storage,Pull Down Stairs
      • Number of fireplaces: 1
      • Common walls with other units/homes: End Unit
      Interior area
      • Total structure area: 1,380
      • Total interior livable area: 1,380 sqft
      • Finished area above ground: 1,380

      Property

      Features
      • Stories: 3
      • Patio & porch: Patio
      • Has private pool: Yes
      • Pool features: In Ground
      • Waterfront features: Beach Access
      Lot
      • Features: Corner Lot, Wooded
      Details
      • Parcel number: 241613
      • Zoning: C

      Construction

      Type & style
      • Home type: Condo
      • Architectural style: Townhouse
      • Property subtype: Condominium, Townhouse
      • Attached to another structure: Yes
      Materials
      • Clapboard, Wood Siding
      Condition
      • New construction: No
      • Year built: 1976
      Details
      • Warranty included: Yes

      Utilities & green energy

      • Sewer: Public Sewer
      • Water: Public

      Community & HOA

      Community
      • Features: Playground, Near Public Transport, Shopping/Mall, Tennis Court(s)
      • Subdivision: West Rocks Area
      HOA
      • Has HOA: Yes
      • Amenities included: Pool, Tennis Court(s), Management
      • Services included: Maintenance Grounds, Snow Removal, Water, Pool Service, Road Maintenance, Insurance
      • HOA fee: $525 monthly
      Location
      • Region: Norwalk

      Financial & listing details

      • Price per square foot: $431/sqft
      • Tax assessed value: $355,690
      • Annual tax amount: $8,444
      • Date on market: 8/10/2026

        Estimated market value

        Not available

        Estimated sales range

        Not available

        Not available

        Price history

        DateEventPrice
        8/22/2026Pending sale$595,000$431/sqft
        Source: Smart MLS #24198162 Report a problem
        8/10/2026Listed for sale$595,000+58.7%$431/sqft
        Source: Smart MLS #24198162 Report a problem
        8/24/2018Sold$375,000-3.2%$272/sqft
        Source: Smart MLS #170049254 Report a problem
        2/14/2008Sold$387,500$281/sqft
        Source: Smart MLS #98348000 Report a problem

        Public tax history

        Tax history is unavailable.

        Monthly payment

        Est. payment

        Payment breakdown

        Explore the cost of this home by adjusting the details. Changes won't be saved.
        All calculations are estimates and provided by Zillow, Inc. for informational purposes only. Actual amounts may vary.
        HOA fees may include property taxes on listings classified as Co-Ops. Contact the listing agent and/or owner for fee details.
        See how much you could borrow to make a competitive offer.

        Climate risks

        Neighborhood: 06851

        Getting around

        56 / 100
        Somewhat Walkable
        31 / 100
        Some Transit
        22 / 100
        Somewhat Bikeable

        Nearby schools

        GreatSchools rating
        Schools provided by the listing agent
        • Elementary: Tracey
        • Middle: West Rocks
        • High: Norwalk

        Source: Smart MLS. This data may not be complete. We recommend contacting the local school district to confirm school assignments for this home.

        A local agent can set up tours, give advice and negotiate with sellers.

        A local lender can help you make sure your offer is ready when you are.

        Browse local experts

        Similar homes