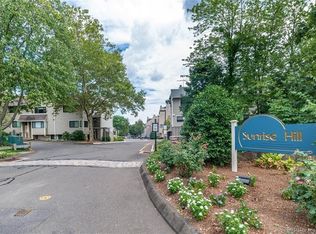
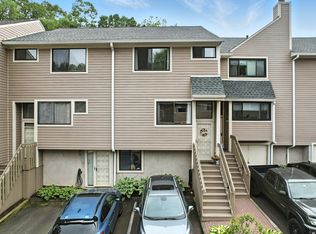
Nestled in the highly sought-after Sunrise Hill community, this pristine end-unit townhouse offers three spacious levels of move-in-ready living. Hardwood floors span the main level, featuring an eat-in kitchen with stainless steel appliances and a breakfast bar that seamlessly transitions into the dining area. Sliding glass doors open to a private deck and stone patio, perfect for outdoor entertaining. At the heart of the home, a generous living room centered around a cozy fireplace brings warmth and charm. Upstairs, you'll find three comfortably sized bedrooms with ample closet space and a full bath. The finished lower level expands your options with a versatile family room, a dedicated laundry area, and an extra bonus room ideal for a gym or home office. Residents enjoy fantastic amenities including a pool, tennis and pickleball courts, and playgrounds, plus quick access to I-95, the Merritt Parkway, and local shopping. Meticulously maintained, this home is ready for its next chapter.
For sale
$549,000
118 Sunrise Hill Road #118, Norwalk, CT 06851
3beds
2,028sqft
Condominium, Townhouse
Built in 1976
-- sqft lot
$553,400 Zestimate®
$271/sqft
$528/mo HOA
What's special
- 9 days
- 773
- 37
Zillow last checked:
Listing updated:
Listed by:
Adam Wagner (203)258-3175,
Keller Williams Prestige Prop. 203-327-6700
Source: Smart MLS,MLS#: 24203984
Facts & features
Interior
Bedrooms & bathrooms
- Bedrooms: 3
- Bathrooms: 2
- Full bathrooms: 1
- 1/2 bathrooms: 1
Primary bedroom
- Features: Hardwood Floor
- Level: Upper
Bedroom
- Features: Hardwood Floor
- Level: Upper
Bedroom
- Features: Hardwood Floor
- Level: Upper
Bathroom
- Features: Tile Floor
- Level: Main
Bathroom
- Features: Tile Floor
- Level: Upper
Dining room
- Features: Built-in Features, Sliders, Hardwood Floor
- Level: Main
Family room
- Features: Laminate Floor
- Level: Lower
Kitchen
- Features: Tile Floor
- Level: Main
Living room
- Features: Gas Log Fireplace, Hardwood Floor
- Level: Main
Office
- Features: Laminate Floor
- Level: Lower
Heating
- Forced Air, Zoned, Natural Gas
Cooling
- Central Air, Zoned
Appliances
- Included: Oven/Range, Microwave, Refrigerator, Dishwasher, Water Heater
- Laundry: Lower Level
Features
- Central Vacuum
- Basement: Full,Finished
- Attic: Pull Down Stairs
- Number of fireplaces: 1
- Common walls with other units/homes: End Unit
Interior area
- Total structure area: 2,028
- Total interior livable area: 2,028 sqft
- Finished area above ground: 1,380
- Finished area below ground: 648
Property
Parking
- Total spaces: 1
- Parking features: Off Street, Assigned
Features
- Stories: 3
- Has private pool: Yes
- Pool features: In Ground
- Waterfront features: Beach Access
Lot
- Features: Rolling Slope
Details
- Parcel number: 241612
- Zoning: C
Construction
Type & style
- Home type: Condo
- Architectural style: Townhouse
- Property subtype: Condominium, Townhouse
- Attached to another structure: Yes
Materials
- HardiPlank Type
Condition
- New construction: No
- Year built: 1976
Utilities & green energy
- Sewer: Public Sewer
- Water: Public
Community & HOA
Community
- Features: Golf, Health Club, Medical Facilities, Park, Near Public Transport, Shopping/Mall
- Subdivision: West Rocks Area
HOA
- Has HOA: Yes
- Amenities included: Clubhouse, Playground, Pool, Tennis Court(s), Management
- Services included: Maintenance Grounds, Trash, Snow Removal, Pool Service
- HOA fee: $528 monthly
Location
- Region: Norwalk
Financial & listing details
- Price per square foot: $271/sqft
- Tax assessed value: $303,130
- Annual tax amount: $7,196
- Date on market: 9/14/2026
Estimated market value
$553,400
$526,000 - $581,000
Not available
Price history
| Date | Event | Price |
|---|---|---|
| 9/18/2026 | Listed for sale | $549,000$271/sqft |
Source:  Smart MLS #24203984 Report a problem Smart MLS #24203984 Report a problem | ||
Public tax history
Tax history is unavailable.
Monthly payment
Est. payment
Payment breakdown
Explore the cost of this home by adjusting the details. Changes won't be saved.Climate risks
Neighborhood: 06851


Similar homes
- $699,0003 bd4 ba2k sqftBlue Mountain Ridge, Norwalk, CT 06851For Sale
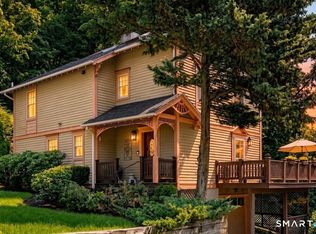
 MLS ID #24203655, Betsy Banks, William Raveis Real Estate. Smart MLS
 - $740,0003 bd3 ba2.1k sqftSilver Ridge, Norwalk, CT 06851For Sale
 MLS ID #24205689, Amanda Foss, Keller Williams Prestige Prop.. Smart MLS
 - $499,5003 bd2 ba1.8k sqftLedgebrook, Norwalk, CT 06854For Sale
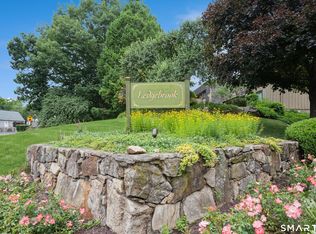 MLS ID #24186629, Kate Johnson, William Raveis Real Estate. Smart MLS
 - $649,9993 bd3 ba2k sqft33 Assisi Way, Norwalk, CT 06854For Sale
 MLS ID #24195349, Derek A. Heering, Property Twins Real Estate. Smart MLS
 - $599,0003 bd1 ba1.9k sqft61 Scribner Avenue, Norwalk, CT 06854For SaleMLS ID #24206847, Lisa Nuzzo, RE/MAX Heritage. Smart MLS
- $499,0002 bd2 ba1.6k sqftLedgebrook, Norwalk, CT 06854For SaleMLS ID #24183127, Lucia C. Rilling, William Raveis Real Estate. Smart MLS
- $499,9003 bd3 ba1.1k sqft35 Spring Hill Avenue, Norwalk, CT 06850For SaleMLS ID #24202782, Jennie Robbokos, William Raveis Real Estate. Smart MLS
- $760,0003 bd2 ba2.1k sqft10 Grumman Avenue, Norwalk, CT 06851For SaleMLS ID #24191178, Nikki Dutille, Berkshire Hathaway NE Prop.. Smart MLS
- $748,0003 bd2 ba2.3k sqft4 Mark Drive, Norwalk, CT 06851For SaleMLS ID #24179554, Catherine Aaron, Berkshire Hathaway NE Prop.. Smart MLS
- $615,0004 bd2 ba1.2k sqft5 Windward Road, Norwalk, CT 06854For SaleMLS ID #24206066, Diane Wagner, William Raveis Real Estate. Smart MLS
- $820,0004 bd4 ba3k sqft31 Granite Drive, Norwalk, CT 06850For SaleMLS ID #24185020, Aaron Ramkalawan, Keller Williams Prestige Prop.. Smart MLS
- $485,0003 bd3 ba1.3k sqftWoodway Commons, Stamford, CT 06907For SaleMLS ID #24204028, Eva Preuss, William Raveis Real Estate. Smart MLS
- $539,9001 bd2 ba1.1k sqftGlen River, Wilton, CT 06897For SaleMLS ID #24203303, Drew Slack, ERA Insite Realty Services. Smart MLS
- $679,9005 bd2 ba1.7k sqft116 Stuart Avenue, Norwalk, CT 06850For SaleMLS ID #24176275, Michele Pierce, Coldwell Banker Realty. Smart MLS
- $565,0001 bd2 ba1.1k sqftGlen River, Wilton, CT 06897For SaleMLS ID #24195240, Danna Rogers, Higgins Group Bedford Square. Smart MLS
- $650,0004 bd2 ba1.7k sqft278 West Cedar Street, Norwalk, CT 06854For SaleMLS ID #24175655, Javyn Roundtree, Roundtree Realty LLC. Smart MLS
- $524,0003 bd2 ba1.8k sqft55 Old Sawmill Road, Trumbull, CT 06611For SaleMLS ID #24201957, Victoria Scarnuley, Coldwell Banker Realty. Smart MLS
- $525,0002 bd3 ba2.3k sqftBishop Meadows, Stamford, CT 06902For SaleMLS ID #24191534, Sheryl Morrison, Keller Williams Prestige Prop.. Smart MLS
- $549,9002 bd2 ba1.3k sqftWoodfield Village, Fairfield, CT 06825For SaleMLS ID #24193500, Amie Lindwall-Belile, William Raveis Real Estate. Smart MLS
- $599,0003 bd2 ba2.3k sqft233 Hattertown Road, Newtown, CT 06470For SaleMLS ID #24195374, Mitzi Muller, William Raveis Real Estate. Smart MLS
