Skip main navigation
Off market
Street View
  • Price Unknown

    122 Whistleberry Dr, Barnstable, MA 02630

    3beds
    2,528sqft
    SingleFamily
    Built in 1985
    1 Acres Lot
    $-- Zestimate®
    $--/sqft
    $4,217 Estimated rent

    Home value

    Not available

    Estimated sales range

    Not available

    $4,217/mo

    Zestimate® history
    Loading
    Loading...

    Owner options

    List your home for rent

    $4,217/mo

    Rent Zestimate®

    Find your next renter with Zillow Rental Manager. Plus, with online applications, you can quickly screen prospective tenants – for free.

    Learn more

    $4,217/mo

    Rent Zestimate®

    Refinance and save

    $27/mo

    Est. payment

    Refinancing to a lower rate could help reduce your monthly payments and save thousands over the life of the loan.

    See today's rates

    $27/mo

    Est. payment

    Explore your selling options

    Work with a Zillow partner agent

    Leverage their expertise and Zillow's premium Showcase listings to get your home seen by more buyers.

    Get started

    List with your own agent

    Get your home in front of millions of buyers by listing it on Zillow.

    Learn how to do it

    Sell it yourself

    Take full control of how buyers see your home on Zillow by listing For Sale by Owner (FSBO).

    List your home

    What's special

    Breakfast barLarge composite deckFully applianced updated kitchenGranite countertopsWood flooringWood floors

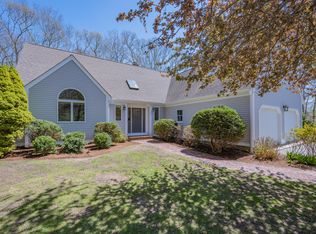
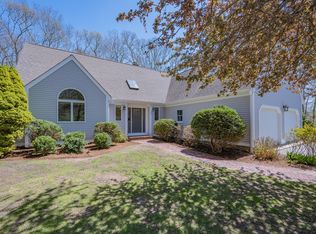
    Stunning home in Whistleberry Estates. For Buyers still in the market, your patience has paid off. This meticulously cared for home sits high on a hill providing seasonal views of the cranberry bog across the street. Key features include a fully applianced updated kitchen with granite countertops, breakfast bar, and dining area. A comfortable, bright living room with wood floors and a fireplace complete the main living area. Just off the kitchen there is a home office, and direct entry to the 2 car garage. The first floor primary bedroom suite includes wood flooring, walk-in closet, and a patio just outside the door. The finished lower level provides additional living space and a full bath. The two bedrooms on the second floor are front to back providing plenty of room, and each has a balcony overlooking the back yard. For people looking for a home with a large composite deck overlooking a thoroughly landscaped spacious yard with a pool, you've found it. The association recreation space includes a children's play area, tennis court, and beach on Middle Pond. This home and neighborhood offers so much. Come take a look!! Buyers to confirm all information herein.

    This property is off market, which means it's not currently listed for sale or rent on Zillow. This may be different from what's available on other websites or public sources.

    Facts & features

    Interior

    Bedrooms & bathrooms
    • Bedrooms: 3
    • Bathrooms: 4
    • Full bathrooms: 3
    • 1/2 bathrooms: 1
    Cooling
    • Central
    Appliances
    • Included: Washer
    Features
    • Basement: Yes
    Interior area
    • Total interior livable area: 2,528 sqft

    Property

    Parking
    • Parking features: Off-street
    Lot
    • Size: 1 Acres

    Construction

    Type & style
    • Home type: SingleFamily
    Condition
    • Year built: 1985

    Community & HOA

    HOA
    • Has HOA: Yes
    • HOA fee: $27 monthly
    Location
    • Region: Barnstable

    Price history

    DateEventPrice
    9/2/2022Listing removed--
    Source: William Raveis Real Estate, Mortgage & Insurance Report a problem
    7/6/2022Pending sale$869,999$344/sqft
    Source: William Raveis Real Estate, Mortgage & Insurance #22203151 Report a problem
    7/1/2022Listed for sale$869,999$344/sqft
    Source: William Raveis Real Estate, Mortgage & Insurance #22203151 Report a problem

    Public tax history

    Tax history is unavailable.

    Neighborhood: Marstons Mills

    Nearby schools

    GreatSchools rating