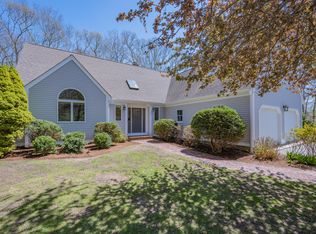
Welcome to 98 Whistleberry Drive, a contemporary Cape-style home in serene Marstons Mills. Nestled on a private acre, this elegant residence offers 3 bedrooms, 2.5 bathrooms, and over 2,687 sq. ft. of living space, perfect for gatherings.High ceilings and a spacious living room with a cozy gas fireplace greet you upon entry. The open kitchen is a culinary haven, featuring premium counters, a cooktop, refrigerator, and dishwasher. The first-floor primary suite boasts a walk-in closet and luxurious ensuite with a double sink.The second floor includes an expansive family room and renovated full bath, ensuring comfort and flexibility. Enjoy fresh air from two Juliet balconies while hardwood floors add elegance throughout.With a first-floor laundry room, central AC, gas heat, and a full basement, this home combines style and function. Outside, a private patio and well-maintained irrigated yard await. Located in a quiet neighborhood with trails and access to Middle Pond.
Sold for $985,000
$985,000
98 Whistleberry Dr, Barnstable, MA 02630
3beds
2,687sqft
Single Family Residence
Built in 1993
1 Acres Lot
$-- Zestimate®
$367/sqft
$3,735 Estimated rent
Home value
Not available
Estimated sales range
Not available
$3,735/mo
Zestimate® history
Owner options
List your home for rent
$3,735/mo
Rent Zestimate®
Find your next renter with Zillow Rental Manager. Plus, with online applications, you can quickly screen prospective tenants – for free.
$3,735/mo
Rent Zestimate®
Refinance and save
$6,178/mo
Est. payment
Refinancing to a lower rate could help reduce your monthly payments and save thousands over the life of the loan.
$6,178/mo
Est. payment
Explore your selling options
Work with a Zillow partner agent
Leverage their expertise and Zillow's premium Showcase listings to get your home seen by more buyers.
Get startedList with your own agent
Get your home in front of millions of buyers by listing it on Zillow.
Learn how to do itSell it yourself
Take full control of how buyers see your home on Zillow by listing For Sale by Owner (FSBO).
List your homeWhat's special
Cozy gas fireplaceCentral acGas heatOpen kitchenFull basementHardwood floorsFirst-floor primary suite
Zillow last checked:
Listing updated:
Listed by:
Team Van Ness 508-237-5067,
Kinlin Grover Compass 508-896-7000
Bought with:
Non Member
Non Member Office
Source: MLS PIN,MLS#: 73366670
Facts & features
Interior
Bedrooms & bathrooms
- Bedrooms: 3
- Bathrooms: 3
- Full bathrooms: 2
- 1/2 bathrooms: 1
Primary bedroom
- Features: Bathroom - Full, Cathedral Ceiling(s), Walk-In Closet(s), Flooring - Hardwood
- Level: First
Bedroom 2
- Features: Closet, Flooring - Hardwood, Balcony - Exterior
- Level: Second
Bedroom 3
- Features: Closet, Flooring - Hardwood, Balcony - Exterior
- Level: Second
Primary bathroom
- Features: Yes
Bathroom 1
- Level: First
Bathroom 2
- Level: First
Bathroom 3
- Level: Second
Dining room
- Features: Flooring - Hardwood, Deck - Exterior
- Level: First
Family room
- Features: Vaulted Ceiling(s), Flooring - Hardwood
- Level: First
Kitchen
- Features: Countertops - Stone/Granite/Solid, Cabinets - Upgraded, Open Floorplan
- Level: Main,First
Living room
- Features: Flooring - Hardwood, Deck - Exterior
- Level: First
Heating
- Baseboard
Cooling
- Central Air
Appliances
- Included: Gas Water Heater
- Laundry: First Floor
Features
- Flooring: Wood
- Basement: Full,Interior Entry,Bulkhead
- Number of fireplaces: 1
Interior area
- Total structure area: 2,687
- Total interior livable area: 2,687 sqft
- Finished area above ground: 2,687
Property
Parking
- Total spaces: 6
- Parking features: Attached, Garage Door Opener
- Attached garage spaces: 2
- Uncovered spaces: 4
Features
- Patio & porch: Deck
- Exterior features: Deck
- Waterfront features: Lake/Pond, 1/10 to 3/10 To Beach, Beach Ownership(Association)
Lot
- Size: 1 Acres
- Features: Sloped
Details
- Parcel number: 2227709
- Zoning: res
Construction
Type & style
- Home type: SingleFamily
- Architectural style: Cape
- Property subtype: Single Family Residence
Materials
- Foundation: Concrete Perimeter
Condition
- Year built: 1993
Utilities & green energy
- Sewer: Inspection Required for Sale
- Water: Public
Community & HOA
Community
- Features: Tennis Court(s), House of Worship
HOA
- Has HOA: Yes
- HOA fee: $325 annually
Location
- Region: Barnstable
Financial & listing details
- Price per square foot: $367/sqft
- Tax assessed value: $946,400
- Annual tax amount: $6,182
- Date on market: 1/24/2026
Price history
| Date | Event | Price |
|---|---|---|
| 6/12/2025 | Sold | $985,000+1%$367/sqft |
Source: MLS PIN #73366670 Report a problem | ||
| 4/30/2025 | Listed for sale | $975,000+8.3%$363/sqft |
Source: MLS PIN #73366670 Report a problem | ||
| 11/8/2022 | Listing removed | $900,000$335/sqft |
Source: MLS PIN #73049599 Report a problem | ||
| 10/19/2022 | Listed for sale | $900,000$335/sqft |
Source: MLS PIN #73049599 Report a problem | ||
Public tax history
Tax history is unavailable.
Neighborhood: Marstons Mills
Nearby homes
- $985,0003 bd3 ba2.6k sqft98 Whistleberry Dr, Marstons Mills, MA 02648Sold
- $899,4003 bd2 ba2.6k sqft261 Turtleback Rd, Marstons Mills, MA 02648Off Market
- $965,2003 bd2 ba2k sqft122 Whistleberry Dr, Marstons Mills, MA 02648Off Market
- $--3 bd4 ba2.5k sqft122 Whistleberry Dr, Barnstable, MA 02630Off Market
- $841,1003 bd3 ba2.1k sqft83 Whistleberry Dr, Marstons Mills, MA 02648Off Market
- $860,1004 bd3 ba2.2k sqft78 Whistleberry Dr, Marstons Mills, MA 02648Off Market
- $748,3004 bd1 ba2k sqft246 Turtleback Rd, Marstons Mills, MA 02648Off Market
- $886,0003 bd3 ba1.9k sqft105 Whistleberry Dr, Marstons Mills, MA 02648Off Market
Nearby schools
GreatSchools rating
- 8/10West Villages Elementary SchoolGrades: K-3Distance: 2.2 mi
- 4/10Barnstable Intermediate SchoolGrades: 6-7Distance: 5.6 mi
- 3/10Barnstable High SchoolGrades: 8-12Distance: 5.6 mi


Get pre-qualified for a loan
At Zillow Home Loans, we can pre-qualify you in as little as 5 minutes with no impact to your credit score.An equal housing lender. NMLS #10287.
- Massachusetts
- Barnstable County
- Barnstable
- 02630
- Marstons Mills
- 98 Whistleberry Dr
Nearby cities
Nearby neighborhoods
Nearby zip codes
Other Barnstable Topics
