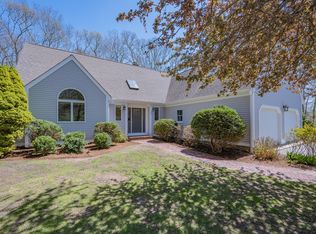
Welcome to 98 Whistleberry Drive, a contemporary Cape-style home in the serene neighborhood of Marstons Mills. Situated on a private one-acre lot, this elegant residence features 3 bedrooms, 2.5 bathrooms, and over 2,687 sq. ft of living space, providing ample room for gatherings.Upon entering, you are greeted by high ceilings and a spacious living room centered around a cozy gas fireplace. The open kitchen is a culinary dream, equipped with premium counters, a cooktop, refrigerator, and dishwasher. The first-floor primary suite includes a walk-in closet and a luxurious ensuite bathroom with lots of counter space.The second floor boasts a expansive family room and a recently renovated full bath, offering added comfort and flexibility. Step onto one of two Juliet balconies for a breath of fresh air, while hardwood floors add elegance throughout.With a first-floor laundry room, central AC, gas heat, and a full basement, this home is both stylish and functional. Outside, enjoy a private patio and a well-maintained irrigated yard. Located in a quiet neighborhood with walking trails and access to Middle Pond, this freshly painted gem is ideal for relaxation and entertaining.
Sold for $985,000
$985,000
98 Whistleberry Drive, Marstons Mills, MA 02648
3beds
2,687sqft
Single Family Residence
Built in 1993
1 Acres Lot
$990,200 Zestimate®
$367/sqft
$4,269 Estimated rent
Home value
$990,200
$891,000 - $1.10M
$4,269/mo
Zestimate® history
Owner options
List your home for rent
$4,269/mo
Rent Zestimate®
Find your next renter with Zillow Rental Manager. Plus, with online applications, you can quickly screen prospective tenants – for free.
$4,269/mo
Rent Zestimate®
Refinance and save
$5,842/mo
Est. payment
Refinancing to a lower rate could help reduce your monthly payments and save thousands over the life of the loan.
$5,842/mo
Est. payment
Explore your selling options
Work with a Zillow partner agent
Leverage their expertise and Zillow's premium Showcase listings to get your home seen by more buyers.
Get startedList with your own agent
Get your home in front of millions of buyers by listing it on Zillow.
Learn how to do itSell it yourself
Take full control of how buyers see your home on Zillow by listing For Sale by Owner (FSBO).
List your homeWhat's special
Cozy gas fireplaceCentral acGas heatOpen kitchenPrivate one-acre lotFull basementHardwood floors
Zillow last checked:
Listing updated:
Listed by:
Team Van Ness,
Kinlin Grover Compass
Bought with:
Buyer Unrepresented
cci.UnrepBuyer
Source: CCIMLS,MLS#: 22501942
Facts & features
Interior
Bedrooms & bathrooms
- Bedrooms: 3
- Bathrooms: 3
- Full bathrooms: 2
- 1/2 bathrooms: 1
Heating
- Has Heating (Unspecified Type)
Cooling
- Central Air
Appliances
- Included: Gas Water Heater
Features
- Flooring: Hardwood, Tile
- Basement: Full,Interior Entry
- Has fireplace: No
Interior area
- Total structure area: 2,687
- Total interior livable area: 2,687 sqft
Property
Parking
- Total spaces: 4
- Parking features: Garage
- Garage spaces: 2
Features
- Stories: 1
- Patio & porch: Deck, Patio
- Exterior features: Outdoor Shower
- Fencing: Fenced
Lot
- Size: 1 Acres
Details
- Parcel number: 063083
- Zoning: RF
- Special conditions: None
Construction
Type & style
- Home type: SingleFamily
- Architectural style: Cape Cod
- Property subtype: Single Family Residence
Materials
- Clapboard
- Foundation: Concrete Perimeter, Poured
- Roof: Asphalt, Pitched
Condition
- Updated/Remodeled, Actual
- New construction: No
- Year built: 1993
- Major remodel year: 2025
Utilities & green energy
- Sewer: Septic Tank
Community & HOA
HOA
- Has HOA: No
Location
- Region: Marstons Mills
Financial & listing details
- Price per square foot: $367/sqft
- Tax assessed value: $946,400
- Annual tax amount: $6,182
- Date on market: 4/30/2025
- Cumulative days on market: 3 days
- Listing terms: Conventional
- Road surface type: Paved
Price history
| Date | Event | Price |
|---|---|---|
| 6/12/2025 | Sold | $985,000+1%$367/sqft |
Source:  CCIMLS #22501942 Report a problem CCIMLS #22501942 Report a problem | ||
| 5/2/2025 | Pending sale | $975,000$363/sqft |
Source: CCIMLS #22501942 Report a problem | ||
| 4/30/2025 | Listed for sale | $975,000+8.3%$363/sqft |
Source: CCIMLS #22501942 Report a problem | ||
| 11/8/2022 | Listing removed | $900,000$335/sqft |
Source: CCIMLS #22205510 Report a problem | ||
| 10/19/2022 | Listed for sale | $900,000+78.2%$335/sqft |
Source: CCIMLS #22205510 Report a problem | ||
| 1/4/2019 | Sold | $505,000-7.3%$188/sqft |
Source: CCIMLS #21807707 Report a problem | ||
| 1/4/2019 | Listed for sale | $544,999$203/sqft |
Source: ERA Cape Real Estate #21807707 Report a problem | ||
| 11/30/2018 | Pending sale | $544,999$203/sqft |
Source: ERA Cape Real Estate #21807707 Report a problem | ||
| 10/5/2018 | Listed for sale | $544,999+89.9%$203/sqft |
Source: ERA Cape Real Estate, LLC #21807707 Report a problem | ||
| 8/25/1998 | Sold | $287,000+17.6%$107/sqft |
Source: Public Record Report a problem | ||
| 11/28/1994 | Sold | $244,000$91/sqft |
Source: Public Record Report a problem | ||
Public tax history
| Year | Property taxes | Tax assessment |
|---|---|---|
| 2025 | $7,656 +8.3% | $946,400 +4.6% |
| 2024 | $7,069 +2.3% | $905,100 +9.3% |
| 2023 | $6,909 +7.4% | $828,400 +24.2% |
| 2022 | $6,431 +4.3% | $667,100 +13.5% |
| 2021 | $6,163 -3.6% | $587,500 +0.8% |
| 2020 | $6,390 +6.7% | $583,000 +9.8% |
| 2019 | $5,990 +9.3% | $531,000 +8.7% |
| 2018 | $5,481 +8% | $488,500 +3.6% |
| 2017 | $5,075 -1.3% | $471,700 |
| 2016 | $5,142 +11% | $471,700 +10.5% |
| 2015 | $4,633 +2% | $427,000 -0.1% |
| 2014 | $4,542 +2.3% | $427,300 -1.5% |
| 2013 | $4,441 +4.9% | $433,700 +0.9% |
| 2012 | $4,234 +4.1% | $429,800 -0.9% |
| 2011 | $4,068 +3.4% | $433,700 -0.5% |
| 2010 | $3,935 +5.1% | $435,800 -7.1% |
| 2009 | $3,743 -2.2% | $469,100 -6.7% |
| 2008 | $3,826 +17.1% | $502,700 -2.7% |
| 2007 | $3,266 +5.4% | $516,700 +5.3% |
| 2006 | $3,098 +14.4% | $490,900 +9.6% |
| 2005 | $2,709 -16.6% | $447,700 +54.7% |
| 2004 | $3,247 | $289,400 |
| 2003 | $3,247 +24.8% | $289,400 |
| 2001 | $2,602 -10.8% | $289,400 +27% |
| 2000 | $2,917 | $227,900 |
Find assessor info on the county website
Neighborhood: Marstons Mills
Nearby homes
- $985,0003 bd3 ba2.6k sqft98 Whistleberry Dr, Barnstable, MA 02630Sold
- $901,6003 bd2 ba2.6k sqft261 Turtleback Rd, Marstons Mills, MA 02648Off Market
- $966,3003 bd2 ba2k sqft122 Whistleberry Dr, Marstons Mills, MA 02648Off Market
- $--3 bd4 ba2.5k sqft122 Whistleberry Dr, Barnstable, MA 02630Off Market
- $841,3003 bd3 ba2.1k sqft83 Whistleberry Dr, Marstons Mills, MA 02648Off Market
- $853,9004 bd3 ba2.2k sqft78 Whistleberry Dr, Marstons Mills, MA 02648Off Market
- $741,7004 bd1 ba2k sqft246 Turtleback Rd, Marstons Mills, MA 02648Off Market
- $881,3003 bd3 ba1.9k sqft105 Whistleberry Dr, Marstons Mills, MA 02648Off Market
Nearby schools
GreatSchools rating
- 8/10West Villages Elementary SchoolGrades: K-3Distance: 2.2 mi
- 4/10Barnstable Intermediate SchoolGrades: 6-7Distance: 5.6 mi
- 3/10Barnstable High SchoolGrades: 8-12Distance: 5.6 mi
Schools provided by the listing agent
- District: Barnstable
Source: CCIMLS. This data may not be complete. We recommend contacting the local school district to confirm school assignments for this home.
Get a cash offer in 3 minutes
Find out how much your home could sell for in as little as 3 minutes with a no-obligation cash offer.
Estimated market value
$990,200
Get a cash offer in 3 minutes
Find out how much your home could sell for in as little as 3 minutes with a no-obligation cash offer.
Estimated market value
$990,200
- Massachusetts
- Barnstable County
- Barnstable
- 02648
- Marstons Mills
- 98 Whistleberry Drive
Nearby cities
Nearby neighborhoods
Nearby zip codes
Other Barnstable Topics
