Skip main navigation
Off market
  • Price Unknown

    122 Woodhurst Cres, Ottawa, ON K2S 0T5

    3beds
    Single Family Residence
    Built in 2014
    -- sqft lot
    $-- Zestimate®
    C$--/sqft
    C$3,055 Estimated rent

    Home value

    Not available

    Estimated sales range

    Not available

    Not available

    Loading
    Loading...

    Owner options

    List your home for rent

    C$3,055/mo

    Rent Zestimate®

    Find your next renter with Zillow Rental Manager. Plus, with online applications, you can quickly screen prospective tenants – for free.

    Learn more

    C$3,055/mo

    Rent Zestimate®

    Refinance and save

    Refinancing to a lower rate could help reduce your monthly payments and save thousands over the life of the loan.

    See today's rates

    Explore your selling options

    Work with a Zillow partner agent

    Leverage their expertise and Zillow's premium Showcase listings to get your home seen by more buyers.

    Get started

    List with your own agent

    Get your home in front of millions of buyers by listing it on Zillow.

    Learn how to do it

    Sell it yourself

    Take full control of how buyers see your home on Zillow by listing For Sale by Owner (FSBO).

    List your home

    What's special

    Upgraded pantryMultiple zonesHuge primary suiteLaundry roomEasy reach of parksSpacious bedroomsVaulted ceilings

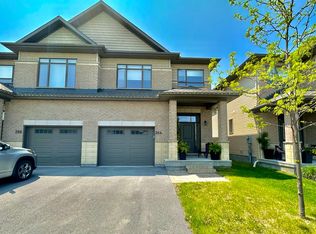
    Welcome to 122 Woodhurst where elegance meets functionality! This stunning Beckwith model is a true gem. As you step inside you'll be greeted by the rich warmth of hardwood floors, which extend seamlessly up the inviting staircase to the second floor. The heart of this home is the beautifully designed kitchen featuring a waterfall quartz island and an upgraded pantry, perfect for culinary enthusiasts. Upper level feature 3 spacious bedrooms, a huge primary suite, conveniently located laundry room and two additional spacious bedrooms, including one with vaulted ceilings and built in cabinetry. The finished lower level is a versatile space, ideal for a recreation room or multiple zones, also includes a 3 piece bath rough in. Outside you'll find a fenced yard that offers privacy and serenity. Enjoy the beauty of the outdoors on your deck or stone patio. You're within easy reach of parks, Trans Canada Trail and the area boasts excellent schools, making this home a haven for families. 2023-11-07

    This property is off market, which means it's not currently listed for sale or rent on Zillow. This may be different from what's available on other websites or public sources.


    Zillow last checked:

    Source: Engel & Volkers,MLS®#: 1364999MLS Logo

    Facts & features

    Interior

    Bedrooms & bathrooms
    • Bedrooms: 3
    • Bathrooms: 4
    • Full bathrooms: 3
    • 1/2 bathrooms: 1
    Heating
    • Forced Air
    Appliances
    • Included: Dishwasher, Dryer, Microwave, Refrigerator

    Property

    Parking
    • Total spaces: 1
    Details
    • Parcel number: 044462769

    Construction

    Type & style
    • Home type: SingleFamily
    • Property subtype: Single Family Residence
    Materials
    • Roof: Asphalt
    Condition
    • Year built: 2014

    Community & HOA

    Community
    • Subdivision: Stittsville/Deer Run
    Location
    • Region: Ottawa

    Financial & listing details

    • Date on market: 2/20/2024
    • Lease term: Contact For Details

    Price history

    DateEventPrice
    2/23/2024Listing removedC$725,000
    Source: Engel & Volkers #1364999 Report a problem
    10/17/2023Price changeC$725,000+23.9%
    Source: Engel & Volkers #1364999 Report a problem
    3/4/2021Listed for saleC$585,000
    Source: Coldwell Banker First Ottawa Realty #1227302 Report a problem

    Public tax history

    Tax history is unavailable.

    Neighborhood: Stittsville

    Nearby schools

    GreatSchools rating

    No schools nearby

    We couldn't find any schools near this home.