Welcome home to this very well maintained 2018 three bedroom two bath brick one-story home on a slab foundation. Upon entering this home you will find not one but two living room / family room settings (one can be used as a big dining room) with the kitchen, big pantry and utility room centrally located between the two. Very convenient for everyday living and holiday get togethers. You can have all the men in one family room watching football and the ladies or kids in the other. All three spacious bedrooms are on one side of the home. The master bedroom is definitely one to see – space is here, enough space to put a reading nook or office in. The master bathroom’s jetted tub is calling you in to relax and unwind. As if the interior was not enough to wow you, wait until you step onto the covered patio – WOW, what an inviting in place for you and yours to enjoy the great outdoors but stay out of the sun if you so choose to. The 35’ x 18’ covered patio screams “welcome home” while the 10’ x 22’ uncovered area says “get your tan on”! The 14 x 14 storage shed WITH ELECTRICITY is conveniently located to store all of your gardening tools or outside cooking utensils for ease of use. The lawn has an underground sprinkler system so you do not have to worry about watering the well-manicured lawn. Gutters are in place and all functioning properly. There are two single gates on each side of the home for entry to the backyard. The home is wired for ADT Security; roof was replaced after Laura; and the water heater is three months old. Situated in Flood Zone X where flood insurance is typically not required. All measurements are M/L. Sellers agree to pay UP TO $5000.00 towards Purchaser(s) closing costs.
For sale
Price cut: $8K (8/11)
$289,700
1220 Adam Ln, Sulphur, LA 70663
3beds
1,945sqft
Single Family Residence, Residential
Built in 2008
8,276 Square Feet Lot
$284,300 Zestimate®
$149/sqft
$-- HOA
What's special
- 59 days |
- 52 |
- 3 |
Zillow last checked:
Listing updated:
Listed by:
Roxanne Corbello 337-517-7333,
RE/MAX ONE 337-725-4663
Source: SWLAR,MLS#: SWL26003019
Facts & features
Interior
Bedrooms & bathrooms
- Bedrooms: 3
- Bathrooms: 2
- Full bathrooms: 2
Primary bedroom
- Level: Lower
- Dimensions: 19x14.3
Bedroom
- Level: Lower
- Dimensions: 11.5x11
Bedroom
- Level: Lower
- Dimensions: 12x11
Dining room
- Level: Lower
- Dimensions: 16.5x13.5
Kitchen
- Level: Lower
- Dimensions: 12.5x11
Laundry
- Level: Lower
- Dimensions: 11x8.7
Living room
- Level: Lower
- Dimensions: 20x17
Heating
- Central
Cooling
- Central Air
Appliances
- Included: Dishwasher, Range/Oven, Refrigerator
Features
- Ceiling Fan(s), Pantry
- Has basement: No
- Has fireplace: Yes
- Fireplace features: Wood Burning
Interior area
- Total structure area: 2,552
- Total interior livable area: 1,945 sqft
Property
Parking
- Total spaces: 2
- Parking features: Garage
- Attached garage spaces: 2
Features
- Patio & porch: Covered, Concrete, Patio
- Fencing: None
Lot
- Size: 8,276 Square Feet
- Dimensions: 70 x 120
- Features: Regular Lot
Details
- Additional structures: Shed(s)
- Parcel number: 00156019AJ
- Special conditions: Standard
Construction
Type & style
- Home type: SingleFamily
- Architectural style: Traditional
- Property subtype: Single Family Residence, Residential
Materials
- Brick
- Foundation: Slab
- Roof: Shingle
Condition
- Year built: 2008
Utilities & green energy
- Sewer: Public Sewer
- Water: Public
- Utilities for property: Cable Available, Electricity Available, Water Available
Community & HOA
Community
- Security: Smoke Detector(s)
HOA
- Has HOA: No
Location
- Region: Sulphur
Financial & listing details
- Price per square foot: $149/sqft
- Tax assessed value: $203,500
- Annual tax amount: $2,206
- Date on market: 6/25/2026
- Cumulative days on market: 60 days
Estimated market value
$284,300
$270,000 - $299,000
$2,059/mo
Price history
| Date | Event | Price |
|---|---|---|
| 8/11/2026 | Price change | $289,700-2.7%$149/sqft |
Source: SWLAR #SWL26003019 Report a problem | ||
| 7/28/2026 | Price change | $297,700-5.5%$153/sqft |
Source: SWLAR #SWL26003019 Report a problem | ||
| 7/8/2026 | Price change | $315,000-4.5%$162/sqft |
Source: SWLAR #SWL26003019 Report a problem | ||
| 6/25/2026 | Listed for sale | $330,000$170/sqft |
Source: SWLAR #SWL26003019 Report a problem | ||
| 6/23/2022 | Sold | -- |
Source: Public Record Report a problem | ||
| 7/29/2008 | Sold | -- |
Source: Public Record Report a problem | ||
Public tax history
| Year | Property taxes | Tax assessment |
|---|---|---|
| 2025 | $2,206 +0.8% | $20,350 |
| 2024 | $2,189 +0.2% | $20,350 |
| 2023 | $2,184 +0.6% | $20,350 |
| 2022 | $2,172 -1.7% | $20,350 |
| 2021 | $2,209 +12.4% | $20,350 +10.3% |
| 2020 | $1,966 -9.6% | $18,450 -8.5% |
| 2019 | $2,175 | $20,170 |
| 2018 | $2,175 -1.4% | $20,170 |
| 2017 | $2,205 -2.4% | $20,170 |
| 2016 | $2,260 -3.3% | $20,170 |
| 2015 | $2,337 | $20,170 |
Find assessor info on the county website
Monthly payment
Est. payment
Payment breakdown
Explore the cost of this home by adjusting the details. Changes won't be saved.Climate risks
Neighborhood: 70663
Nearby schools
GreatSchools rating
- 6/10E. K. Key Elementary SchoolGrades: PK-5Distance: 0.5 mi
- 5/10Leblanc Middle SchoolGrades: 6-8Distance: 0.9 mi
- 7/10Sulphur High SchoolGrades: 9-12Distance: 1.1 mi
Schools provided by the listing agent
- Elementary: E.K. Key
- Middle: LeBlanc
- High: Sulphur
Source: SWLAR. This data may not be complete. We recommend contacting the local school district to confirm school assignments for this home.
- $289,7003 bd2 ba1.9k sqft1220 Adam Ln, Sulphur, LA 70663For Sale

- $176,100-- bd-- ba-- sqft1218 Adam Ln, Sulphur, LA 70663Off Market
- $260,800-- bd-- ba1.8k sqft1218 Adam Ln, Sulphur, LA 70663Off Market
- $227,9003 bd2 ba1.9k sqft1222 Adam Ln, Sulphur, LA 70663Off Market

- $143,000-- bd-- ba-- sqft2221 Alexa Ln, Sulphur, LA 70663Off Market
- $143,000-- bd-- ba-- sqft2221 Alexa Ln, Sulphur, LA 70663Off Market
- $143,000-- bd-- ba-- sqft2221 Alexa Ln, Sulphur, LA 70663Off Market
- $143,000-- bd-- ba-- sqft2221 Alexa Ln, Sulphur, LA 70663Off Market
A local agent can set up tours, give advice and negotiate with sellers.
A local lender can help you make sure your offer is ready when you are.
Similar homes
- $289,7003 bd2 ba1.9k sqft1220 Adam Ln, Sulphur, LA 70663For SaleMLS ID #45-748, Roxanne Corbello. Greater Fort Polk Area Realtors
- $274,9004 bd2 ba2.3k sqft206 Vine St, Sulphur, LA 70663For Sale
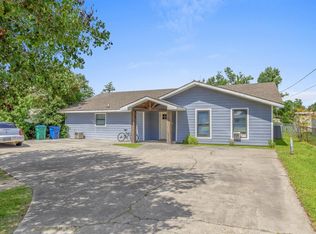 MLS ID #SWL26003455, Tyson M Letlow. SWLAR
 - $333,5003 bd3 ba2.4k sqft858 Ginny Ln, Sulphur, LA 70663For Sale
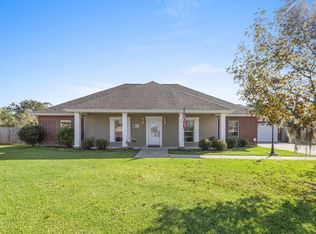 MLS ID #SWL25101898, Drusilla B Ellender. SWLAR
 - $--3 bd2 ba1.8k sqft1304 Catherine St, Sulphur, LA 70663Auction
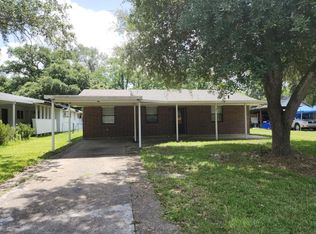 Auction.com 1
 - $235,0003 bd2 ba2k sqft527 S Lebanon St, Sulphur, LA 70663For SaleMLS ID #SWL26003926, Kym A DiGiovanni. SWLAR
- $244,9503 bd3 ba1.5k sqft2570 Augustine St, Sulphur, LA 70663For SaleMLS ID #SWL26003896, Devin M Smith. SWLAR
- $279,9003 bd2 ba2k sqft17 Horseshoe Ln, Sulphur, LA 70663For SaleMLS ID #SWL26002146, Chad Carroll. SWLAR
- $--3 bd2 ba1.7k sqft1125 Melanie Dr, Sulphur, LA 70663AuctionAuction.com 2
- $274,8003 bd3 ba2.2k sqft40 Mulberry Rd, Sulphur, LA 70663For SaleMLS ID #SWL26001607, Percy LaPoint. SWLAR
- $274,5003 bd2 ba1.6k sqft337 High Hope Rd, Sulphur, LA 70663For SaleMLS ID #SWL26003205, Lyndsie Blanchard. SWLAR
- $298,9004 bd2 ba2.4k sqft2213 Comanche St, Sulphur, LA 70663For SaleMLS ID #SWL26003058, Pam Harris. SWLAR
- $285,0003 bd3 ba2.5k sqft173 E Lee St, Sulphur, LA 70663For SaleMLS ID #SWL26003096, Trey Case. SWLAR
- $189,0003 bd2 ba1.7k sqft3816 Maplewood Dr, Sulphur, LA 70663For SaleMLS ID #SWL26003939, Greg Wise. SWLAR
- $284,8004 bd3 ba2.3k sqft284 Pipers Ln, Sulphur, LA 70663For SaleMLS ID #SWL26000433, Lyndsie Blanchard. SWLAR
- $278,2004 bd3 ba2.2k sqft733 Janice Dr, Sulphur, LA 70663For SaleMLS ID #SWL26001412, Teresa Cardwell. SWLAR
- $224,0003 bd2 ba1.6k sqft545 Sheila Dr, Sulphur, LA 70663For SaleMLS ID #SWL26002001, Robbie Ingle. SWLAR
- $224,5003 bd2 ba1.5k sqft129 Cassy Dr, Sulphur, LA 70663For SaleMLS ID #SWL26003765, Sharel Hebert. SWLAR
- $244,9003 bd3 ba2.1k sqft301 Crystal Ln, Sulphur, LA 70663For SaleMLS ID #SWL26002165, Jadelyn Landry. SWLAR
- $319,9004 bd2 ba2.8k sqft2720 Twin Oaks Rd, Sulphur, LA 70663For SaleMLS ID #SWL25102436, Kym A DiGiovanni. SWLAR
- $240,0003 bd2 ba1.6k sqft315 Ann Ave, Sulphur, LA 70663For SaleMLS ID #SWL26003351, Kelly Courville. SWLAR
