This stunning Monument Square penthouse was secured early in construction, allowing for extensive customization with high-end finishes and unique architectural details. Savor the ease of luxurious one-floor living in a thoughtfully designed layout with 3 bedrooms, 3 1/2 marble baths and sophisticated formal and informal living spaces. The elevator opens directly into this 4th level unit, providing secure, private access. Light-filled living areas feature 9'6" ceilings, random-width hickory floors, coffered ceilings, and multi-member crown molding throughout. A gorgeous chef’s kitchen features abundant Greenfield cabinetry, quartzite countertops, custom backsplash, and Sub-Zero and Wolf appliances. Enjoy panoramic views from a large covered porch and from two smaller balconies. Major bonuses include a private storage room and a private 2-car garage plus 2 assigned spaces in the common garage. Truly an exceptional opportunity with all the amenities of Monument Square living!
Sold for $2,100,500
$2,100,500
1220 Balustrade Blvd Unit 4A, Richmond, VA 23226
3beds
3,350sqft
Condominium
Built in 2016
-- sqft lot
$2,111,600 Zestimate®
$627/sqft
$5,465 Estimated rent
Home value
$2,111,600
$1.94M - $2.28M
$5,465/mo
Zestimate® history
Owner options
List your home for rent
$5,465/mo
Rent Zestimate®
Find your next renter with Zillow Rental Manager. Plus, with online applications, you can quickly screen prospective tenants – for free.
$5,465/mo
Rent Zestimate®
Refinance and save
$10,950/mo
Est. payment
Refinancing to a lower rate could help reduce your monthly payments and save thousands over the life of the loan.
$10,950/mo
Est. payment
Explore your selling options
Work with a Zillow partner agent
Leverage their expertise and Zillow's premium Showcase listings to get your home seen by more buyers.
Get startedList with your own agent
Get your home in front of millions of buyers by listing it on Zillow.
Learn how to do itSell it yourself
Take full control of how buyers see your home on Zillow by listing For Sale by Owner (FSBO).
List your homeWhat's special
Panoramic viewsLuxurious one-floor livingTwo smaller balconiesLarge covered porchThoughtfully designed layoutMulti-member crown molding throughoutRandom-width hickory floors
Zillow last checked:
Listing updated:
Listed by:
Susan Jones 804-814-0334,
The Steele Group
Bought with:
Sue Farrell, 0225121002
Joyner Fine Properties
Source: CVRMLS,MLS#: 2604177 Originating MLS: Central Virginia Regional MLS
Originating MLS: Central Virginia Regional MLSFacts & features
Interior
Bedrooms & bathrooms
- Bedrooms: 3
- Bathrooms: 4
- Full bathrooms: 3
- 1/2 bathrooms: 1
Primary bedroom
- Description: WTW wool carpet, expansive WIC
- Level: First
- Dimensions: 21.2 x 14.10
Bedroom 2
- Description: Carpet, double-door closet, ensuite bath
- Level: First
- Dimensions: 14.0 x 11.10
Bedroom 3
- Description: Or Office- Murphy bed, built-ins, WIC,ensuite bath
- Level: First
- Dimensions: 14.9 x 13.5
Dining room
- Description: Banquet-size,random-width hickory fl,coffered ceil
- Level: First
- Dimensions: 21.3 x 15.0
Florida room
- Description: French doors to balcony, chandelier
- Level: First
- Dimensions: 12.3 x 11.3
Foyer
- Description: Tumbled stone floor, direct elevator access
- Level: First
- Dimensions: 23.0 x 4.9
Foyer
- Description: Tumbled stone fl, coat clos, shiplap, tray ceil
- Level: First
- Dimensions: 14.10 x 10.0
Other
- Description: Tub & Shower
- Level: First
Half bath
- Level: First
Kitchen
- Description: Quartzite c-tops,Wolf,Sub-Zero, huge pantry,island
- Level: First
- Dimensions: 18.8 x 14.7
Laundry
- Description: Tile floor, custom cabinets, washer/dryer
- Level: First
- Dimensions: 7.2 x 6.10
Living room
- Description: Shiplap wainscoting,gas fp,built-ins,coffered ceil
- Level: First
- Dimensions: 26.0 x 21.6
Sitting room
- Description: Adjoins primary BR & bath, French doors to balcony
- Level: First
- Dimensions: 12.3 x 9.2
Heating
- Electric, Heat Pump, Zoned
Cooling
- Electric, Zoned
Appliances
- Included: Double Oven, Dryer, Dishwasher, Gas Cooking, Disposal, Gas Water Heater, Ice Maker, Microwave, Refrigerator, Washer
Features
- Bookcases, Built-in Features, Bedroom on Main Level, Separate/Formal Dining Room, Double Vanity, Eat-in Kitchen, Fireplace, Granite Counters, High Ceilings, Kitchen Island, Pantry, Walk-In Closet(s)
- Flooring: Partially Carpeted, Tile, Wood
- Has basement: No
- Attic: None
- Number of fireplaces: 1
- Fireplace features: Gas
Interior area
- Total interior livable area: 3,350 sqft
- Finished area above ground: 3,350
- Finished area below ground: 0
Property
Parking
- Total spaces: 4
- Parking features: Assigned, Direct Access, Garage Door Opener, On Street
- Garage spaces: 4
- Has uncovered spaces: Yes
Features
- Levels: One
- Stories: 1
- Patio & porch: Balcony, Front Porch
- Pool features: Gunite, Pool, Community
- Fencing: None
Lot
- Size: 3,349 Square Feet
Details
- Parcel number: 7717362305.119
Construction
Type & style
- Home type: Condo
- Architectural style: Mid Rise
- Property subtype: Condominium
- Attached to another structure: Yes
Materials
- Brick, Block, Drywall
- Roof: Composition
Condition
- Resale
- New construction: No
- Year built: 2016
Utilities & green energy
- Sewer: Public Sewer
- Water: Public
Community & HOA
Community
- Features: Common Grounds/Area, Clubhouse, Elevator, Fitness, Home Owners Association, Pool, Storage Facilities
- Security: Controlled Access
- Subdivision: Monument Square Condo
HOA
- Has HOA: Yes
- Amenities included: Landscaping
- Services included: Clubhouse, Common Areas, Maintenance Structure, Pool(s), Recreation Facilities, Snow Removal, Trash, Water
- HOA fee: $809 monthly
Location
- Region: Richmond
Financial & listing details
- Price per square foot: $627/sqft
- Tax assessed value: $1,720,200
- Annual tax amount: $14,277
- Date on market: 3/24/2026
- Ownership: Individuals
- Ownership type: Sole Proprietor
Price history
| Date | Event | Price |
|---|---|---|
| 4/2/2026 | Sold | $2,100,500+6.4%$627/sqft |
Source:  CVRMLS #2604177 Report a problem CVRMLS #2604177 Report a problem | ||
| 3/14/2026 | Pending sale | $1,975,000$590/sqft |
Source: CVRMLS #2604177 Report a problem | ||
| 3/6/2026 | Listed for sale | $1,975,000+549%$590/sqft |
Source: CVRMLS #2604177 Report a problem | ||
| 10/4/2016 | Sold | $304,300$91/sqft |
Source: Public Record Report a problem | ||
Public tax history
| Year | Property taxes | Tax assessment |
|---|---|---|
| 2025 | $14,278 +2.7% | $1,720,200 +5.2% |
| 2024 | $13,897 +6.8% | $1,634,900 +6.8% |
| 2023 | $13,014 +5% | $1,531,100 +5% |
| 2022 | $12,397 +5.5% | $1,458,500 +8% |
| 2021 | $11,749 +8% | $1,350,500 +8.9% |
| 2020 | $10,882 +0.4% | $1,240,400 -0.8% |
| 2019 | $10,838 +1169.9% | $1,250,800 +0.4% |
| 2018 | $853 -82.9% | $1,245,800 +8.6% |
| 2017 | $4,992 +88.6% | $1,147,600 +277.1% |
| 2016 | $2,647 | $304,300 |
Find assessor info on the county website
Neighborhood: 23226
Nearby homes
- $661,8002 bd3 ba1.7k sqft1220 Balustrade Blvd UNIT 2C, Richmond, VA 23226Off Market
- $689,4002 bd3 ba1.6k sqft1220 Balustrade Blvd UNIT 2D, Richmond, VA 23226Off Market
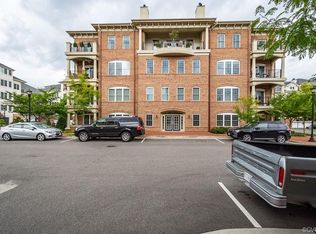
- $710,5002 bd2 ba1.6k sqft1220 Balustrade Blvd UNIT 3C, Richmond, VA 23226Off Market
- $629,9502 bd3 ba1.6k sqft1220 Balustrade Blvd UNIT 3A, Richmond, VA 23226Sold
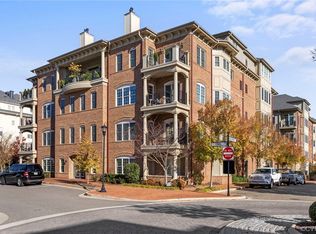
- $725,1002 bd2 ba1.6k sqft1220 Balustrade Blvd #3D, Henrico, VA 23226Off Market
- $723,5002 bd2 ba1.6k sqft1220 Balustrade Blvd UNIT 4C, Richmond, VA 23226Off Market
- $630,9002 bd2 ba1.5k sqft1220 Balustrade Blvd UNIT 4B, Richmond, VA 23226Off Market
- $737,3002 bd2 ba1.6k sqft1220 Balustrade Blvd UNIT 2A, Richmond, VA 23226Off Market
- $676,0002 bd3 ba1.5k sqft1220 Balustrade Blvd UNIT 2B, Richmond, VA 23226Sold
Nearby schools
GreatSchools rating
- 6/10Crestview Elementary SchoolGrades: PK-5Distance: 1.8 mi
- 5/10Tuckahoe Middle SchoolGrades: 6-8Distance: 3.7 mi
- 3/10Freeman High SchoolGrades: 9-12Distance: 3.4 mi
Schools provided by the listing agent
- Elementary: Crestview
- Middle: Tuckahoe
- High: Freeman
Source: CVRMLS. This data may not be complete. We recommend contacting the local school district to confirm school assignments for this home.
Get a cash offer in 3 minutes
Find out how much your home could sell for in as little as 3 minutes with a no-obligation cash offer.
Estimated market value
$2,111,600
Get a cash offer in 3 minutes
Find out how much your home could sell for in as little as 3 minutes with a no-obligation cash offer.
Estimated market value
$2,111,600
- Virginia
- Henrico County
- Henrico
- 23226
- 1220 Balustrade Blvd Unit 4A
Nearby cities
Nearby neighborhoods
Nearby zip codes
Other Henrico Topics
