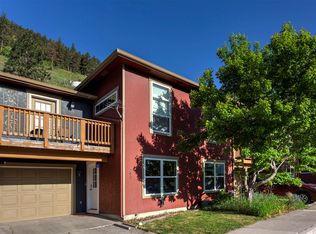
MOTIVATED SELLERS! Welcome to the DEER Townhome, a refined expression of elevated urban living, thoughtfully crafted by the acclaimed team at Pre-Nailed. This stunning residence blends modern sophistication with exceptional attention to detail, offering a seamless balance of luxury, comfort, and functionality. Every element has been carefully curated to showcase superior craftsmanship and an efficient, intelligent use of space, maximizing both form and function throughout the home. This two-bedroom, two-bathroom townhome offers a seamless blend of function and style. The open-concept floor plan creates a bright and airy atmosphere, while large windows invite in natural light and treetop views—giving you the feeling of living in a luxurious treehouse.
The kitchen features contemporary finishes, sleek cabinetry, and high-quality appliances—perfect for both cooking and entertaining. The spacious bedroom provides a peaceful retreat, and the bathroom boasts modern fixtures and elegant design.
Enjoy the convenience of an attached one-car garage with direct access to your home, plus additional storage options to keep everything organized. Thoughtful touches throughout the home add warmth, character, and modern sophistication.
Whether you’re a first-time homeowner, a downsizer seeking style and efficiency, or someone who values urban living with a touch of nature, The DEER Townhome offers the perfect balance of comfort, convenience, and charm.
Come see why this isn’t just a home—it’s a lifestyle.
*Photos are virtually staged to show different ways it could be furnished.
Active under contract
Price cut: $16K (7/6)
$399,000
1220 Kennett Ave #D, Missoula, MT 59802
2beds
950sqft
:
Get pre-qualified$2,579/mo
Townhouse, Multi Family
Built in 2025
5,837 Square Feet Lot
$396,800 Zestimate®
$420/sqft
$-- HOA
What's special
Two-bedroom two-bathroom townhomeSleek cabinetryAdditional storage optionsOpen-concept floor planBright and airy atmosphere
- 87 days |
- 493 |
- 28 |
Zillow last checked:
Listing updated:
Listed by:
Leland Reed 406-207-2727,
TheAgency Missoula,
Emily Mackenroth 406-544-9914,
TheAgency Missoula
Source: MRMLS,MLS#: 30069751
Facts & features
Interior
Bedrooms & bathrooms
- Bedrooms: 2
- Bathrooms: 2
- Full bathrooms: 1
- 1/2 bathrooms: 1
Heating
- Electric, Forced Air
Cooling
- Wall Unit(s)
Appliances
- Included: Dryer, Dishwasher, Microwave, Range, Refrigerator, Washer
- Laundry: Washer Hookup
Features
- Open Floorplan
- Basement: None
- Has fireplace: No
Interior area
- Total interior livable area: 950 sqft
- Finished area below ground: 0
Property
Parking
- Total spaces: 1
- Parking features: Garage - Attached
- Attached garage spaces: 1
Features
- Levels: Three Or More
- Patio & porch: Front Porch, Balcony
- Exterior features: Balcony
- Fencing: Wood
- Has view: Yes
- View description: Residential
Lot
- Size: 5,837 Square Feet
- Features: Landscaped, Level
- Topography: Level
Details
- Parcel number: 04220015322020000
- Special conditions: Standard
Construction
Type & style
- Home type: Townhouse
- Architectural style: Multi-Level,Modern,Tri-Level
- Property subtype: Townhouse, Multi Family
Materials
- Foundation: Poured
Condition
- New construction: No
- Year built: 2025
Details
- Builder name: Prenailed Llc
Utilities & green energy
- Sewer: Public Sewer
Community & HOA
Community
- Features: Sidewalks
- Security: Carbon Monoxide Detector(s), Smoke Detector(s)
HOA
- Has HOA: Yes
- Amenities included: None
- HOA name: Cb Townhome Association
Location
- Region: Missoula
Financial & listing details
- Price per square foot: $420/sqft
- Annual tax amount: $2,787
- Date on market: 4/28/2026
- Listing agreement: Exclusive Right To Sell
- Listing terms: Cash,Conventional,FHA,VA Loan
Estimated market value
$396,800
$377,000 - $417,000
$2,265/mo
Price history
| Date | Event | Price |
|---|---|---|
| 7/6/2026 | Price change | $399,000-3.9%$420/sqft |
Source:  MRMLS #30069751 Report a problem MRMLS #30069751 Report a problem | ||
| 6/9/2026 | Price change | $415,000-2.4%$437/sqft |
Source: MRMLS #30069751 Report a problem | ||
| 1/23/2026 | Listed for sale | $425,000$447/sqft |
Source: MRMLS #30064323 Report a problem | ||
Public tax history
Tax history is unavailable.
Monthly payment
Est. payment
Payment breakdown
Explore the cost of this home by adjusting the details. Changes won't be saved.Climate risks
Neighborhood: Northside
Nearby schools
GreatSchools rating
- 3/10Lowell SchoolGrades: PK-5Distance: 0.7 mi
- 5/10Porter Middle SchoolGrades: 6-8Distance: 3.1 mi
- 6/10Hellgate High SchoolGrades: 9-12Distance: 1.4 mi
- $--1 bd1 ba586 sqft1220 Kennett Ave #F, Missoula, MT 59802Sold

- $399,0002 bd2 ba950 sqft1220 Kennett Ave #C, Missoula, MT 59802New Construction

- $1,197,0006 bd6 ba2.8k sqft1220 Kennett Ave #B-C, D Missoula, MT 59808For Sale

- $359,3002 bd1 ba728 sqft632 N 5th St W, Missoula, MT 59802Off Market
- $--1 bd1 ba1k sqft1220 Kennett Ave #E, Missoula, MT 59802Sold
- $--2 bd2 ba957 sqft1220 Kennett Ave #A, Missoula, MT 59802Sold
- $399,0002 bd2 ba950 sqft1220 Kennett Ave #B, Missoula, MT 59802New Construction
- $--2 bd1 ba850 sqft630 N 5th St W #101, Missoula, MT 59802Off Market
A local agent can set up tours, give advice and negotiate with sellers.
A local lender can help you make sure your offer is ready when you are.
Similar homes
- $399,0002 bd2 ba950 sqft1220 Kennett Ave #C, Missoula, MT 59802Active Under Contract
 MLS ID #30069753, Leland Reed, TheAgency Missoula. MRMLS
 - $399,0002 bd2 ba950 sqft1220 Kennett Ave #B, Missoula, MT 59802Active
 MLS ID #30069754, Leland Reed, TheAgency Missoula. MRMLS
 - $385,0003 bd2 ba1.1k sqft1747 Ethel Ln, Missoula, MT 59802Active Under Contract
 MLS ID #30073970, Katie L Montes, ERA Lambros Real Estate Missoula. MRMLS
 - $390,0003 bd2 ba1.1k sqft763 Discovery Way, Missoula, MT 59802Active
 MLS ID #30072355, Megan Twohig, Glacier Sotheby's International Realty Missoula. MRMLS
 - $399,0002 bd2 ba1.1k sqft279 Jumbo Vista Way, Missoula, MT 59802ActiveMLS ID #30069871, Kelly Harris, Alpine Realty, Inc.. MRMLS
- $405,0003 bd1 ba1.3k sqft1700 Defoe St, Missoula, MT 59802ActiveMLS ID #30074108, Ty Daniels, Silvercreek Realty Group LLC - MT. MRMLS
- $395,0002 bd2 ba1k sqft519 Iowa Ave, Missoula, MT 59802ActiveMLS ID #30074253, Jen Clement, Berkshire Hathaway HomeServices - Missoula. MRMLS
- $345,0002 bd1 ba944 sqft1021 Cooley St, Missoula, MT 59802ActiveMLS ID #30064718, Stephanie Orizotti Nelson, Burke Orizotti Real Estate Inc. MRMLS
- $370,0002 bd2 ba980 sqft2259 S 3rd St W APT C, Missoula, MT 59801Active Under ContractMLS ID #30073778, Tom Russell, Kelly Right Real Estate of Montana LLC - Missoula. MRMLS
- $375,0002 bd2 ba1k sqft799 Spartan Dr APT D, Missoula, MT 59801Active Under ContractMLS ID #30071129, Marion D Alley, Berkshire Hathaway HomeServices - Missoula. MRMLS
- $439,9002 bd2 ba1k sqft1275 Idaho St #A, Missoula, MT 59801Active Under ContractMLS ID #30073813, Heidi Stevenson, Engel & Völkers Western Frontier - Missoula. MRMLS
- $375,0003 bd2 ba1.1k sqftEaton Street Condominiums, Missoula, MT 59801Active Under ContractMLS ID #30074136, Kent Pratt, Windermere R E Missoula. MRMLS
- $445,9002 bd2 ba1k sqft1275 Idaho St #B, Missoula, MT 59801ActiveMLS ID #30073814, Heidi Stevenson, Engel & Völkers Western Frontier - Missoula. MRMLS
- $479,0002 bd2 ba1.3k sqft1873 E Broadway St, Missoula, MT 59802Active Under ContractMLS ID #30072960, Shannon Schweyen, Berkshire Hathaway HomeServices - Missoula. MRMLS
- $430,0003 bd2 ba1.3k sqft211 A Bentley Park Pl #A, Missoula, MT 59801Active Under ContractMLS ID #30071804, Anne Jablonski, Anne Jablonski Realty Group. MRMLS
- $425,0002 bd1 ba1.1k sqft603 Brooks St, Missoula, MT 59801Active Under ContractMLS ID #30074582, Jen Clement, Berkshire Hathaway HomeServices - Missoula. MRMLS
- $335,7001 bd1 ba637 sqft1018 Charlo St, Missoula, MT 59802ActiveMLS ID #30070322, Benjamin Ferencz, Ink Realty Group. MRMLS
- $335,7001 bd1 ba637 sqft1020 Charlo St, Missoula, MT 59802ActiveMLS ID #30070325, Benjamin Ferencz, Ink Realty Group. MRMLS
- $399,9002 bd1 ba913 sqft2925 Dublin St Unit 101, Missoula, MT 59808Active Under ContractMLS ID #30066496, Diana Syester, Berkshire Hathaway HomeServices - Missoula. MRMLS
- $420,0003 bd2 ba1.4k sqft2109 Trail St, Missoula, MT 59801Active Under ContractMLS ID #30073189, Stacy Rye, Berkshire Hathaway HomeServices - Missoula. MRMLS
