Affordable, adorable, clean, centrally located, low maintenance, 3 bedroom, 1.5 bathroom condominium, located at 1421 Eaton Street #29 offers just that. With the $235 per month HOA fee that covers exterior maintenance, water, sewer maintenance, garbage, lawn care, and snow removal, you can spend more time on the things you love. Located within the heart of Central Missoula, this well-kept condominium features lush landscaping, mature trees, and a large common area with covered picnic tables. Parking is conveniently located right out front, with multiple spots available for guests as well. As you enter this tastefully finished condo, you will notice many new updates throughout the home as well as beautiful engineered wood laminate flooring.
The main floor features an open concept, perfect for both living and dining areas. The galley kitchen provides plenty of counter space and cabinetry for storage. Also located on this main floor is the combined laundry room and half bath. Upstairs features a nice-sized primary bedroom complete with a walk-in closet. Two additional bedrooms upstairs are filled with natural light as well as a full bathroom. This well-maintained condo is one you will not want to miss!
Active under contract
$375,000
1421 Eaton St APT 29, Missoula, MT 59801
3beds
1,120sqft
Condominium
Built in 1996
-- sqft lot
$367,500 Zestimate®
$335/sqft
$235/mo HOA
What's special
Tastefully finished condoLush landscapingMature treesNice-sized primary bedroom
- 64 days
- 267
- 11
Zillow last checked:
Listing updated:
Listed by:
Kent Pratt 406-544-7001,
Windermere R E Missoula
Source: MRMLS,MLS#: 30074136
Facts & features
Interior
Bedrooms & bathrooms
- Bedrooms: 3
- Bathrooms: 2
- Full bathrooms: 1
- 1/2 bathrooms: 1
Primary bedroom
- Description: Spacious primary bedroom with large picture window, ceiling fan & large walk-in closet.
- Level: Second
Bedroom 2
- Description: Guest bedroom with large window and ample closet.
Bedroom 3
- Description: Guest bedroom with large window and full sized closet.
- Level: Second
Bathroom 1
- Description: Convenient 1/2 bath located off the main floor living areas.
- Level: Main
Bathroom 2
- Description: Large full bath with raised vanity and full tub-shower enclosure.
- Level: Second
Dining room
- Level: Main
Great room
- Level: Main
Kitchen
- Description: Efficient Galley Kitchen with updated matching Stainless Steel Faced GE Appliances and Closet Pantry
- Level: Main
Laundry
- Description: Centrally located off the main floor living areas and shared with 1/2 bath.
- Level: Main
Heating
- Forced Air, Gas
Cooling
- Window Unit(s)
Appliances
- Included: Dryer, Dishwasher, Microwave, Range, Refrigerator, Washer
- Laundry: Washer Hookup
Features
- Open Floorplan, Walk-In Closet(s)
- Basement: None
- Has fireplace: No
Interior area
- Total interior livable area: 1,120 sqft
- Finished area below ground: 0
Property
Parking
- Parking features: Additional Parking, Assigned, Shared Driveway
Features
- Levels: Two
- Patio & porch: Covered, Front Porch
- Exterior features: Courtyard, Rain Gutters, Storage
- Has view: Yes
- View description: Mountain(s), Residential, Trees/Woods
Lot
- Size: 2.35 Acres
- Features: Cul-De-Sac, Secluded, Sprinklers In Ground, Views, Level
- Topography: Level
Details
- Parcel number: 04220029201707029
- Zoning: Residential
- Zoning description: 3
- Special conditions: Standard
Construction
Type & style
- Home type: Condo
- Architectural style: Craftsman
- Property subtype: Condominium
Materials
- Vinyl Siding, Wood Frame
- Foundation: Poured
- Roof: Asphalt,Composition
Condition
- See Remarks
- New construction: No
- Year built: 1996
Utilities & green energy
- Sewer: Public Sewer
- Water: Public
- Utilities for property: Cable Available, Electricity Connected, Natural Gas Connected, Phone Available, Separate Meters, Underground Utilities
Community & HOA
Community
- Features: Curbs, Park, Street Lights, Sidewalks
HOA
- Has HOA: Yes
- Amenities included: Landscaping, Management, Picnic Area, Parking, Snow Removal
- Services included: Common Area Maintenance, Insurance, Maintenance Grounds, Road Maintenance, Sewer, Trash, Water, Snow Removal
- HOA fee: $235 monthly
- HOA name: Eaton Street Inc Condominiums
Location
- Region: Missoula
Financial & listing details
- Price per square foot: $335/sqft
- Tax assessed value: $364,000
- Annual tax amount: $2,898
- Date on market: 7/1/2026
- Listing agreement: Exclusive Right To Sell
- Listing terms: Cash,Conventional,FHA,VA Loan
- Exclusions: Owner Personal Property & Art
- Road surface type: Asphalt
Estimated market value
$367,500
$349,000 - $386,000
$2,114/mo
Price history
| Date | Event | Price |
|---|---|---|
| 7/1/2026 | Listed for sale | $375,000+7.1%$335/sqft |
Source:  MRMLS #30074136 Report a problem MRMLS #30074136 Report a problem | ||
| 8/16/2022 | Sold | -- |
Source: MRMLS #22209890 Report a problem | ||
| 8/10/2022 | Pending sale | $350,000$313/sqft |
Source: MRMLS #22209890 Report a problem | ||
| 7/12/2022 | Contingent | $350,000$313/sqft |
Source: MRMLS #22209890 Report a problem | ||
| 7/8/2022 | Listed for sale | $350,000+127.3%$313/sqft |
Source: MRMLS #22209890 Report a problem | ||
| 3/5/2021 | Listing removed | -- |
Source: Owner Report a problem | ||
| 1/18/2018 | Listing removed | $154,000$138/sqft |
Source: Owner Report a problem | ||
| 11/28/2017 | Listed for sale | $154,000+18.5%$138/sqft |
Source: Owner Report a problem | ||
| 8/29/2016 | Sold | -- |
Source: MRMLS #21607591 Report a problem | ||
| 7/6/2016 | Listed for sale | $130,000$116/sqft |
Source: Berkshire Hathaway Montana Properties #21607591 Report a problem | ||
Public tax history
| Year | Property taxes | Tax assessment |
|---|---|---|
| 2025 | $2,555 +1.2% | $364,000 +62.3% |
| 2024 | $2,525 +7.9% | $224,300 |
| 2023 | $2,339 +19.9% | $224,300 +39.9% |
| 2022 | $1,951 +2.5% | $160,300 |
| 2021 | $1,904 +11.6% | $160,300 +14.2% |
| 2020 | $1,706 -2.5% | $140,400 |
| 2019 | $1,749 +0.2% | $140,400 +8.3% |
| 2018 | $1,746 +1.7% | $129,600 |
| 2017 | $1,716 +3.5% | $129,600 -0.9% |
| 2016 | $1,657 +8% | $130,800 |
| 2015 | $1,534 | $130,800 |
Find assessor info on the county website
Monthly payment
Est. payment
Payment breakdown
Explore the cost of this home by adjusting the details. Changes won't be saved.Climate risks
Neighborhood: Franklin to the Fort
Nearby schools
Schools provided by the listing agent
- District: District No. 1
Source: MRMLS. This data may not be complete. We recommend contacting the local school district to confirm school assignments for this home.


Similar homes
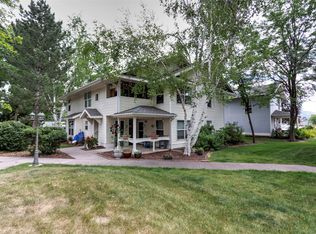
- $360,0002 bd2 ba1k sqft807 Pattee Creek Dr APT D, Missoula, MT 59801Active

 MLS ID #30076035, Jeremy Betty, David C Armerding Real Estate. MRMLS
 - $395,0003 bd2 ba1.2k sqft707 Kemp St, Missoula, MT 59801Active Under Contract
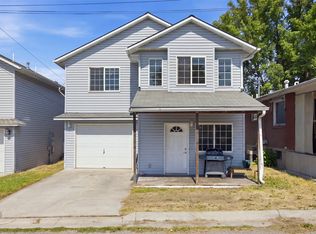 MLS ID #30077478, Lyla Wiemokly, ERA Lambros Real Estate Missoula. MRMLS
 - $415,0003 bd3 ba1.4k sqft1951 S 4th St W APT B, Missoula, MT 59801Active
 MLS ID #30072406, Kathy Kinney, Real Broker, LLC. MRMLS
 - $322,5003 bd3 ba1.3k sqft1915 Montana St APT C, Missoula, MT 59801Active
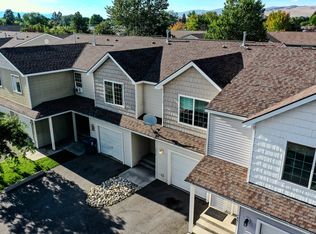 MLS ID #30075582, Brandy Snider, ERA Lambros Real Estate Missoula. MRMLS
 - $322,5003 bd3 ba1.3k sqft1915 Montana St APT D, Missoula, MT 59801ActiveMLS ID #30073691, Brandy Snider, ERA Lambros Real Estate Missoula. MRMLS
- $295,0002 bd1 ba906 sqft3000 Washburn Ave Unit 16, Missoula, MT 59801Active Under ContractMLS ID #30076735, Adam Hertz, ERA Lambros Real Estate Missoula. MRMLS
- $295,0002 bd1 ba898 sqft3000 Washburn Ave #10, Missoula, MT 59801Active Under ContractMLS ID #30076609, Adam Hertz, ERA Lambros Real Estate Missoula. MRMLS
- $299,5003 bd3 ba1.3k sqftOrchard Village Condominiums, Missoula, MT 59801ActiveMLS ID #30077108, Matt Rosbarsky, Clark Fork Realty. MRMLS
- $295,0002 bd1 ba906 sqft3000 Washburn Ave #2, Missoula, MT 59801Active Under ContractMLS ID #30073772, Adam Hertz, ERA Lambros Real Estate Missoula. MRMLS
- $295,0002 bd1 ba898 sqft3000 Washburn Ave #4, Missoula, MT 59801Active Under ContractMLS ID #30073761, Adam Hertz, ERA Lambros Real Estate Missoula. MRMLS
- $405,0002 bd1 ba816 sqft2250 S 9th St W, Missoula, MT 59801ActiveMLS ID #30074315, Sarah Jensen, Wetherbee Group Real Estate. MRMLS
- $329,9992 bd2 ba1.2k sqft3811 Stephens Ave APT 38, Missoula, MT 59801ActiveMLS ID #30076568, Mariah Westre, Engel & Völkers Western Frontier - Missoula. MRMLS
- $345,0003 bd1 ba744 sqft1641 S 14th St W, Missoula, MT 59801Active Under ContractMLS ID #30073624, Jared Andrew English, Congress Realty. MRMLS
- $280,0002 bd1 ba898 sqft3000 Washburn Ave #3, Missoula, MT 59801ActiveMLS ID #30073759, Adam Hertz, ERA Lambros Real Estate Missoula. MRMLS
- $280,0002 bd1 ba906 sqft3000 Washburn Ave Unit 1, Missoula, MT 59801ActiveMLS ID #30073756, Adam Hertz, ERA Lambros Real Estate Missoula. MRMLS
- $300,0002 bd2 ba1.1k sqft2340 55th St APT 20, Missoula, MT 59803ActiveMLS ID #30074472, Heather Bybee, PureWest Real Estate - Missoula. MRMLS
- $479,5003 bd1 ba1k sqft2340 Cottage Ct, Missoula, MT 59801ActiveMLS ID #30074128, Sharon Gordon, Engel & Völkers Western Frontier - Missoula. MRMLS
- $435,0003 bd1 ba1.4k sqft1641 Kemp St, Missoula, MT 59801Active Under ContractMLS ID #30074205, Rachael Orizotti Rixford, Burke Orizotti Real Estate Inc. MRMLS
- $329,0002 bd2 ba896 sqft1215 Milton St APT B, Missoula, MT 59802ActiveMLS ID #30071897, Conor Dwyer, Berkshire Hathaway HomeServices - Missoula. MRMLS
- $380,0002 bd2 ba1.2k sqft5110 Village View Way APT 6, Missoula, MT 59803ActiveMLS ID #30072265, Kathi Olson, Berkshire Hathaway HomeServices - Missoula. MRMLS
