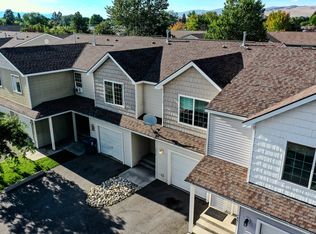
Move-in ready welcoming you to the 3-bedroom, 3-bath condo. A highly desirable central location in Missoula offering over 1,300 square feet of comfortable, low-maintenance living . Ideal for first-time buyers, investors, or those seeking a primary residence or lock-and-leave lifestyle, this home combines space, convenience. The thoughtfully designed floor plan features an open kitchen & living area- perfect for everyday living, entertaining, and remote work flexibility. The spacious primary suite includes a private ensuite bathroom and awalk-in closet, creating a comfortable retreat. . Additional highlights include a single attached garage, extra driveway parking, and access to a large grassy common area ideal for relaxing, pets, or outdoor enjoyment.
Located just minutes from downtown Missoula, this home provides easy access to shopping, dining, recreational, and commuter routes. Enjoy close proximity to the Milwaukee Trail, as well as popular local destinations like Good Food Store, Bayern Brewing, and Grist Bakery.
Active
Price cut: $2.5K (7/21)
$322,500
1915 Montana St APT D, Missoula, MT 59801
3beds
1,324sqft
:
Get pre-qualified$2,408/mo
Condominium
Built in 2002
-- sqft lot
$-- Zestimate®
$244/sqft
$300/mo HOA
What's special
Private ensuite bathroomWalk-in closetThoughtfully designed floor planExtra driveway parkingSingle attached garageSpacious primary suite
- 38 days |
- 334 |
- 17 |
Zillow last checked:
Listing updated:
Listed by:
Brandy Snider 406-239-8811,
ERA Lambros Real Estate Missoula
Source: MRMLS,MLS#: 30073691
Facts & features
Interior
Bedrooms & bathrooms
- Bedrooms: 3
- Bathrooms: 3
- Full bathrooms: 1
- 3/4 bathrooms: 1
- 1/2 bathrooms: 1
Heating
- Forced Air, Gas
Cooling
- Wall Unit(s)
Appliances
- Included: Dishwasher, Range, Refrigerator
Features
- Basement: Crawl Space
- Has fireplace: No
Interior area
- Total interior livable area: 1,324 sqft
- Finished area below ground: 0
Property
Parking
- Total spaces: 1
- Parking features: Additional Parking, Garage, Garage Door Opener, On Street
- Attached garage spaces: 1
Features
- Levels: Multi/Split
- Patio & porch: Front Porch, Patio
- Fencing: None
- Has view: Yes
- View description: Residential
Lot
- Features: Back Yard, Front Yard, Landscaped, Sprinklers In Ground, Level
- Topography: Level
Details
- Parcel number: 04220020107017028
- Zoning: Multi-Family
- Zoning description: Multi-Family
- Special conditions: Standard
Construction
Type & style
- Home type: Condo
- Architectural style: Split Level
- Property subtype: Condominium
Materials
- Vinyl Siding, Wood Frame
- Foundation: Poured
- Roof: Asphalt
Condition
- New construction: No
- Year built: 2002
Utilities & green energy
- Sewer: Public Sewer
- Water: Public
- Utilities for property: Cable Available, Electricity Connected, High Speed Internet Available
Community & HOA
Community
- Features: Curbs
- Subdivision: Orchard Village
HOA
- Has HOA: Yes
- Amenities included: None
- Services included: Common Area Maintenance, Maintenance Grounds, Maintenance Structure, Road Maintenance, Sewer, Water
- HOA fee: $300 monthly
- HOA name: Orchard Village
Location
- Region: Missoula
Financial & listing details
- Price per square foot: $244/sqft
- Tax assessed value: $131,100
- Annual tax amount: $2,804
- Date on market: 6/25/2026
- Listing agreement: Exclusive Right To Sell
- Listing terms: Cash,Conventional
Estimated market value
Not available
Estimated sales range
Not available
Not available
Price history
| Date | Event | Price |
|---|---|---|
| 7/21/2026 | Price change | $322,500-0.8%$244/sqft |
Source:  MRMLS #30073691 Report a problem MRMLS #30073691 Report a problem | ||
| 6/25/2026 | Listed for sale | $325,000+144.4%$245/sqft |
Source: MRMLS #30073691 Report a problem | ||
| 6/22/2024 | Listing removed | -- |
Source: Zillow Rentals Report a problem | ||
| 6/11/2024 | Listed for rent | $2,150$2/sqft |
Source: Zillow Rentals Report a problem | ||
| 12/8/2011 | Listing removed | $133,000$100/sqft |
Source: Lambros Real Estate ERA #20110216 Report a problem | ||
| 8/25/2011 | Listed for sale | $133,000$100/sqft |
Source: Lambros Real Estate ERA #20110216 Report a problem | ||
| 4/30/2011 | Listing removed | $133,000$100/sqft |
Source: Lambros Real Estate ERA #20110216 Report a problem | ||
| 1/9/2011 | Listed for sale | $133,000$100/sqft |
Source: The Home Zone #20110216 Report a problem | ||
Public tax history
| Year | Property taxes | Tax assessment |
|---|---|---|
| 2016 | $1,661 +8% | $131,100 |
| 2015 | $1,538 -1.6% | $131,100 +74.6% |
| 2014 | $1,563 +6.7% | $75,101 -0.3% |
| 2013 | $1,464 -3.1% | $75,315 -0.2% |
| 2012 | $1,512 | $75,429 |
| 2011 | -- | -- |
| 2010 | -- | -- |
| 2009 | -- | -- |
| 2008 | -- | $120,700 |
| 2007 | -- | $120,700 |
Find assessor info on the county website
Monthly payment
Est. payment
Payment breakdown
Explore the cost of this home by adjusting the details. Changes won't be saved.Climate risks
Neighborhood: Emma Dickinson Orchard Homes
Nearby schools
GreatSchools rating
- 8/10Hawthorne SchoolGrades: PK-5Distance: 1.3 mi
- 5/10Porter Middle SchoolGrades: 6-8Distance: 1.6 mi
- 3/10Big Sky High SchoolGrades: 9-12Distance: 2.1 mi
- $322,5003 bd3 ba1.3k sqft1915 Montana St APT C, Missoula, MT 59801For Sale
- $360,0303 bd2 ba538 sqft1915 Montana St, Missoula, MT 59801Off Market
- $136,3003 bd2 ba1.4k sqft1915 Montana St APT A, Missoula, MT 59801Off Market
- $135,6003 bd2 ba1.4k sqft1915 Montana St APT B, Missoula, MT 59801Off Market
- $131,1003 bd3 ba1.3k sqft1915 Montana St, Missoula, MT 59801Off Market
- $131,1003 bd3 ba1.3k sqft1915 Montana St APT F, Missoula, MT 59801Off Market
- $131,1003 bd3 ba1.3k sqft1915 Montana St APT H, Missoula, MT 59801Off Market
- $135,6003 bd2 ba1.4k sqft1915 Montana St APT J, Missoula, MT 59801Off Market
A local agent can set up tours, give advice and negotiate with sellers.
Similar homes
- $322,5003 bd3 ba1.3k sqft1915 Montana St APT C, Missoula, MT 59801Active
 MLS ID #30075582, Brandy Snider, ERA Lambros Real Estate Missoula. MRMLS
 - $295,0003 bd3 ba1.3k sqft1910 Wyoming St APT C, Missoula, MT 59801Active
 MLS ID #30072042, Holly Berner, TouchPoint Properties. MRMLS
 - $365,0002 bd2 ba1k sqft807 Pattee Creek Dr APT D, Missoula, MT 59801Active
 MLS ID #30076035, Jeremy Betty, David C Armerding Real Estate. MRMLS
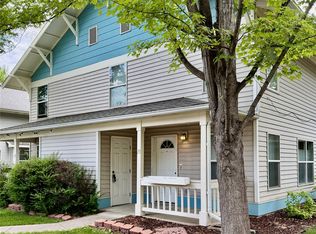
 - $375,0003 bd2 ba1.1k sqftEaton Street Condominiums, Missoula, MT 59801Active Under Contract
 MLS ID #30074136, Kent Pratt, Windermere R E Missoula. MRMLS
 - $285,0002 bd2 ba896 sqft1341 Bulwer St Unit B, Missoula, MT 59802Active Under ContractMLS ID #30075672, Shayla M Suchecki, Keller Williams Western MT. MRMLS
- $299,9002 bd1 ba884 sqft1325 S 1st St W APT 1, Missoula, MT 59801Active Under ContractMLS ID #30074054, Jason Smith Baker, Rise Realty Group, eXp Realty. MRMLS
- $290,0002 bd1 ba840 sqft105 Inez St #11, Missoula, MT 59801Active Under ContractMLS ID #30069862, Jason Harding, Ink Realty Group. MRMLS
- $300,0002 bd2 ba1.1k sqft2340 55th St APT 20, Missoula, MT 59803ActiveMLS ID #30074472, Heather Bybee, PureWest Real Estate - Missoula. MRMLS
- $329,0002 bd2 ba896 sqft1215 Milton St APT B, Missoula, MT 59802ActiveMLS ID #30071897, Conor Dwyer, Berkshire Hathaway HomeServices - Missoula. MRMLS
- $335,0002 bd2 ba1.2k sqft3811 Stephens Ave APT 38, Missoula, MT 59801ActiveMLS ID #30070193, Mariah Westre, Engel & Völkers Western Frontier - Missoula. MRMLS
- $420,0003 bd2 ba1.4k sqft2109 Trail St, Missoula, MT 59801Active Under ContractMLS ID #30073189, Stacy Rye, Berkshire Hathaway HomeServices - Missoula. MRMLS
- $429,0003 bd3 ba1.4k sqft1951 S 4th St W APT B, Missoula, MT 59801ActiveMLS ID #30072406, Kathy Kinney, Real Broker, LLC. MRMLS
- $295,0002 bd1 ba906 sqft3000 Washburn Ave #2, Missoula, MT 59801Active Under ContractMLS ID #30073772, Adam Hertz, ERA Lambros Real Estate Missoula. MRMLS
- $295,0002 bd1 ba898 sqft3000 Washburn Ave #4, Missoula, MT 59801ActiveMLS ID #30073761, Adam Hertz, ERA Lambros Real Estate Missoula. MRMLS
- $280,0002 bd1 ba898 sqft3000 Washburn Ave #3, Missoula, MT 59801ActiveMLS ID #30073759, Adam Hertz, ERA Lambros Real Estate Missoula. MRMLS
- $280,0002 bd1 ba906 sqft3000 Washburn Ave Unit 1, Missoula, MT 59801ActiveMLS ID #30073756, Adam Hertz, ERA Lambros Real Estate Missoula. MRMLS
- $310,0002 bd2 ba1.2k sqft4100 Condos, Missoula, MT 59808Active Under ContractMLS ID #30072934, Sheryl Mickelson, Missoula Realty. MRMLS
- $228,0003 bd2 ba1.5k sqft2426 McIntosh Loop, Missoula, MT 59801Active Under ContractMLS ID #30075689, Kris Hawkins, Keller Williams Western MT. MRMLS
- $315,0002 bd2 ba928 sqft5508 Brookwood Dr APT 2, Missoula, MT 59808ActiveMLS ID #30071395, Barbie Wimett-Creveling, Berkshire Hathaway HomeServices - Missoula. MRMLS
- $312,0002 bd2 ba928 sqft2803 Rockridge Ct APT 3, Missoula, MT 59808ActiveMLS ID #30073556, Rochelle Glasgow, Ink Realty Group. MRMLS
