This beautiful single level two bedroom, one bath condominium in Missoula's Hellgate Village Neighborhood reflects the perfect blend of quality and value. Built in 2022, the architect’s plan for this unit includes 913 ft2; of open floor plan, with its beautiful walnut-stained knotty alder cabinetry, quartz countertops, inspiring blonde-brown variegated LVP flooring and luxurious Shaw carpeting in the bedrooms. The matte black cabinet hardware, plumbing fixtures, bathroom hardware and light fixtures elevate the clean contemporary look to that of simple refinement. Enhancing the appeal is the collection of stainless steel GE appliances; range, fridge, dishwasher and microwave, as well as clean white Beco washer and dryer set. This home is ready to be yours with completed maintenance and fresh paint throughout. A private patio with a secondary ramp access, a designated covered parking space plus ample street parking and a private exterior 40+ ft2 storage area add to the many wonderful conveniences. The common yard area is landscaped and complete with underground sprinklers. Additionally, there are many public parks nearby for you to enjoy as well as 10-15min access to the UofM and many conveniences such as shopping and supermarkets nearby.
Active under contract
Price cut: $20.1K (5/5)
$399,900
2925 Dublin St Unit 101, Missoula, MT 59808
2beds
913sqft
:
Get pre-qualified$2,738/mo
Condominium, Multi Family
Built in 2022
-- sqft lot
$-- Zestimate®
$438/sqft
$125/mo HOA
What's special
Open floor planBlonde-brown variegated lvp flooringDesignated covered parking spaceAmple street parkingWalnut-stained knotty alder cabinetryQuartz countertops
- 150 days |
- 258 |
- 20 |
Zillow last checked:
Listing updated:
Listed by:
Diana Syester 406-396-1725,
Berkshire Hathaway HomeServices - Missoula
Source: MRMLS,MLS#: 30066496
Facts & features
Interior
Bedrooms & bathrooms
- Bedrooms: 2
- Bathrooms: 1
- Full bathrooms: 1
Heating
- Wall Furnace
Cooling
- Wall Unit(s)
Appliances
- Included: Dryer, Dishwasher, Disposal, Microwave, Range, Refrigerator, Washer
- Laundry: Washer Hookup
Features
- Open Floorplan
- Basement: None
- Has fireplace: No
Interior area
- Total interior livable area: 913 sqft
- Finished area below ground: 0
Video & virtual tour
Property
Parking
- Total spaces: 1
- Parking features: Assigned, On Street
- Carport spaces: 1
Accessibility
- Accessibility features: Accessible Approach with Ramp
Features
- Levels: One
- Patio & porch: Covered, Patio, Porch
- Exterior features: Rain Gutters, Storage
- Fencing: Partial,Wood
- Has view: Yes
- View description: Mountain(s), Residential, Trees/Woods
Lot
- Size: 1,001 Square Feet
- Dimensions: 0.19
- Features: Back Yard, Front Yard, Landscaped, Sprinklers In Ground, Views, Level
- Topography: Level
Details
- Additional structures: Shed(s)
- Parcel number: 04220018202357001
- Zoning: Residential
- Zoning description: B2-1
- Special conditions: Standard
Construction
Type & style
- Home type: Condo
- Architectural style: Multi-Level,Modern,Tri-Level
- Property subtype: Condominium, Multi Family
Materials
- Wood Siding, Wood Frame
- Foundation: Slab
- Roof: Metal
Condition
- New construction: No
- Year built: 2022
Details
- Builder name: Edgell Building Inc
Utilities & green energy
- Sewer: Public Sewer
- Water: Public
- Utilities for property: Cable Available, Electricity Connected, Phone Available
Community & HOA
Community
- Features: Curbs, Park, Sidewalks
- Security: Smoke Detector(s)
HOA
- Has HOA: Yes
- Amenities included: See Remarks
- Services included: Common Area Maintenance, Maintenance Structure, Snow Removal
- HOA fee: $125 monthly
- HOA name: Dublin Street Condominiums
Location
- Region: Missoula
Financial & listing details
- Price per square foot: $438/sqft
- Annual tax amount: $2,553
- Date on market: 3/7/2026
- Listing agreement: Exclusive Right To Sell
- Listing terms: Cash,Conventional
- Road surface type: Asphalt
Estimated market value
Not available
Estimated sales range
Not available
Not available
Price history
| Date | Event | Price |
|---|---|---|
| 5/5/2026 | Price change | $399,900-4.8%$438/sqft |
Source:  MRMLS #30066496 Report a problem MRMLS #30066496 Report a problem | ||
| 3/7/2026 | Listed for sale | $420,000+32.9%$460/sqft |
Source: MRMLS #30066496 Report a problem | ||
| 4/29/2022 | Sold | -- |
Source: MRMLS #22202260 Report a problem | ||
| 3/7/2022 | Pending sale | $316,000$346/sqft |
Source: MRMLS #22202260 Report a problem | ||
Public tax history
Tax history is unavailable.
Monthly payment
Est. payment
Payment breakdown
Explore the cost of this home by adjusting the details. Changes won't be saved.Climate risks
Neighborhood: Westside
Nearby schools
GreatSchools rating
- 8/10Hellgate Elementary IntermediateGrades: 4-6Distance: 0.3 mi
- 6/10Hellgate Middle SchoolGrades: 7-8Distance: 0.5 mi
- 3/10Big Sky High SchoolGrades: 9-12Distance: 2.9 mi
- $89,104-- bd-- ba-- sqft2925 Dublin St, Missoula, MT 59808Off Market
- $445,8002 bd2 ba1.4k sqft4101 Killarney Way, Missoula, MT 59808Off Market
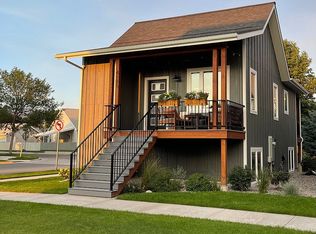
- $498,9003 bd2 ba1.4k sqft4106 Killarney Way, Missoula, MT 59808Off Market
- $470,9002 bd1 ba1.4k sqft4110 Killarney Way, Missoula, MT 59808Off Market
- $526,0003 bd2 ba1.2k sqft2920 Dublin St, Missoula, MT 59808Off Market
- $--2 bd2 ba1.4k sqft4103 Killarney Way, Missoula, MT 59808Sold
- $471,4003 bd2 ba1.5k sqft4113 Killarney Way, Missoula, MT 59808Off Market
- $463,0003 bd1 ba1.4k sqft4114 Killarney Way, Missoula, MT 59808Off Market
A local agent can set up tours, give advice and negotiate with sellers.
Similar homes
- $420,0002 bd2 ba989 sqft4855 Sonoma St, Missoula, MT 59808Active

 MLS ID #30075407, Courtney Stratford, Ink Realty Group. MRMLS
 - $365,0002 bd2 ba1k sqft807 Pattee Creek Dr APT D, Missoula, MT 59801Active
 MLS ID #30076035, Jeremy Betty, David C Armerding Real Estate. MRMLS
 - $375,0003 bd2 ba1.1k sqftEaton Street Condominiums, Missoula, MT 59801Active Under Contract
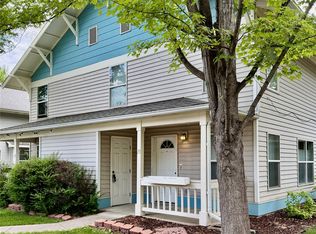 MLS ID #30074136, Kent Pratt, Windermere R E Missoula. MRMLS
 - $279,9002 bd1 ba767 sqft2904 Tina Ave APT 204, Missoula, MT 59808Active
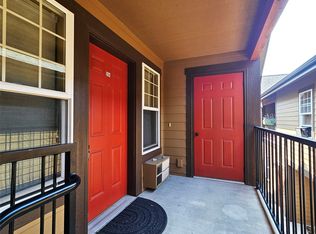 MLS ID #30075250, Liz Dye, Portico Real Estate of Montana. MRMLS
 - $285,0002 bd1 ba866 sqft4100 Mullan Rd Unit 503, Missoula, MT 59808ActiveMLS ID #30069570, Peter Hagestad, eXp Realty LLC - Missoula. MRMLS
- $349,5002 bd2 ba1.1k sqft4100 Mullan Rd Unit 109, Missoula, MT 59808ActiveMLS ID #30063462, Carey Kanavel, Live Love Montana Real Estate. MRMLS
- $310,0002 bd2 ba1.2k sqft4100 Condos, Missoula, MT 59808Active Under ContractMLS ID #30072934, Sheryl Mickelson, Missoula Realty. MRMLS
- $409,0003 bd2 ba935 sqft4661 Montrose Dr, Missoula, MT 59808Active Under ContractMLS ID #30074653, Courtney McFadden, ERA Lambros Real Estate Missoula. MRMLS
- $410,0002 bd2 ba1.1k sqft4807 Storehouse Way, Missoula, MT 59808Active Under ContractMLS ID #30071930, Warren Altounian, Engel & Völkers Western Frontier - Missoula. MRMLS
- $405,0003 bd2 ba935 sqft4672 Bordeaux Blvd, Missoula, MT 59808ActiveMLS ID #30066073, Melissa Mooney, NextHome Mountain Life. MRMLS
- $289,9002 bd2 ba1.1k sqft4100 Condominiums, Missoula, MT 59808Active Under ContractMLS ID #30072330, Mark Twite, Twite Realty Corp. MRMLS
- $440,0003 bd2 ba1.3k sqft4380 Bantry Ct #D, Missoula, MT 59808ActiveMLS ID #30064541, Gillian Fetz Edgell, Glacier Sotheby's International Realty Missoula. MRMLS
- $440,0003 bd2 ba1.3k sqft4380 Bantry Ct #A, Missoula, MT 59808ActiveMLS ID #30064498, Gillian Fetz Edgell, Glacier Sotheby's International Realty Missoula. MRMLS
- $469,0002 bd2 ba1k sqft235 Grant St #C, Missoula, MT 59801ActiveMLS ID #30074618, Kelly Harris, Alpine Realty, Inc.. MRMLS
- $312,0002 bd2 ba928 sqft2803 Rockridge Ct APT 3, Missoula, MT 59808ActiveMLS ID #30073556, Rochelle Glasgow, Ink Realty Group. MRMLS
- $370,0002 bd2 ba980 sqft2259 S 3rd St W APT C, Missoula, MT 59801Active Under ContractMLS ID #30073778, Tom Russell, Kelly Right Real Estate of Montana LLC - Missoula. MRMLS
- $444,0003 bd2 ba1.1k sqft6105 Rains Pl, Missoula, MT 59808ActiveMLS ID #30072909, Addie Bryan, Berkshire Hathaway HomeServices - Missoula. MRMLS
- $325,0002 bd1 ba944 sqft1021 Cooley St, Missoula, MT 59802ActiveMLS ID #30076127, Stephanie Orizotti Nelson, Burke Orizotti Real Estate Inc. MRMLS
- $395,0002 bd2 ba1.1k sqft5104 Village View Way APT 3, Missoula, MT 59803Active Under ContractMLS ID #30072068, Heather Bybee, PureWest Real Estate - Missoula. MRMLS
- $390,0002 bd2 ba1.2k sqft5110 Village View Way APT 6, Missoula, MT 59803ActiveMLS ID #30072265, Kathi Olson, Berkshire Hathaway HomeServices - Missoula. MRMLS
