Built by Mattamy Homes - The Kiara - Available Oct! The Kiara is a masterpiece of modern, single-level living designed for comfort, style, and everyday functionality. This thoughtfully designed 3-bedroom, 2.5-bathroom new construction home features an open-concept layout that seamlessly connects the kitchen, dining, and great room, making it an ideal setting for both entertaining and quiet evenings at home. The open concept kitchen is a chef's dream, showcasing sleek cabinetry, quartz countertops, stylish pendant lighting over the island, and a functional walk-in pantry. The luxurious owner’s suite acts as a private retreat, offering a spacious walk-in closet and a spa-inspired bathroom with dual sinks, a walk-in shower and a free standing tub. Two additional bedrooms are tucked away near the front of the home, providing excellent privacy for family or guests. A versatile flex room offers the perfect space for a dedicated home office or creative studio, while the covered patio invites seamless outdoor relaxation. The Kiara is an Energy Star Certified home, featuring premium Energy Star® certified Whirlpool® appliances and an ecobee4 smart thermostat for energy efficiency. Experience the perfect blend of thoughtful design and modern comfort.
Pending
$411,159
1220 Misty Brook Dr, Anna, TX 75409
3beds
2,309sqft
Single Family Residence
Built in 2026
6,969 Square Feet Lot
$410,500 Zestimate®
$178/sqft
$90/mo HOA
What's special
Quartz countertopsSpacious walk-in closetSleek cabinetryFree standing tubWalk-in showerFunctional walk-in pantry
- 119 days
- 3
- 0
Zillow last checked:
Listing updated:
Listed by:
Karla Davis 0473068 972-338-5441,
Pinnacle Realty Advisors 972-338-5441
Source: NTREIS,MLS#: 21326397
Facts & features
Interior
Bedrooms & bathrooms
- Bedrooms: 3
- Bathrooms: 3
- Full bathrooms: 2
- 1/2 bathrooms: 1
Primary bedroom
- Features: Dual Sinks, Linen Closet, Walk-In Closet(s)
- Level: First
- Dimensions: 17 x 13
Bedroom
- Level: First
- Dimensions: 11 x 11
Bedroom
- Level: First
- Dimensions: 11 x 11
Dining room
- Level: First
- Dimensions: 20 x 8
Kitchen
- Features: Breakfast Bar, Built-in Features, Kitchen Island, Solid Surface Counters, Walk-In Pantry
- Level: First
- Dimensions: 14 x 11
Living room
- Level: First
- Dimensions: 20 x 18
Office
- Level: First
- Dimensions: 13 x 11
Heating
- Central, ENERGY STAR Qualified Equipment, Natural Gas, Zoned
Cooling
- Central Air, Electric, ENERGY STAR Qualified Equipment, Zoned
Appliances
- Included: Some Gas Appliances, Dishwasher, Electric Oven, Gas Cooktop, Disposal, Gas Water Heater, Microwave, Plumbed For Gas, Tankless Water Heater
- Laundry: Washer Hookup, Dryer Hookup, ElectricDryer Hookup
Features
- Decorative/Designer Lighting Fixtures, High Speed Internet, Kitchen Island, Open Floorplan, Cable TV, Walk-In Closet(s)
- Flooring: Carpet, Ceramic Tile, Laminate
- Has basement: No
- Has fireplace: No
Interior area
- Total interior livable area: 2,309 sqft
Property
Parking
- Total spaces: 2
- Parking features: Door-Single, Garage Faces Front, Garage, Garage Door Opener
- Attached garage spaces: 2
Features
- Levels: One
- Stories: 1
- Patio & porch: Covered
- Exterior features: Rain Gutters
- Pool features: None, Community
- Fencing: Wood
Lot
- Size: 6,969 Square Feet
- Features: Interior Lot, Landscaped, Subdivision, Sprinkler System
Details
- Parcel number: 2881382
Construction
Type & style
- Home type: SingleFamily
- Architectural style: Traditional,Detached
- Property subtype: Single Family Residence
Materials
- Brick, Radiant Barrier
- Foundation: Slab
- Roof: Composition
Condition
- Year built: 2026
Utilities & green energy
- Sewer: Public Sewer
- Water: Public
- Utilities for property: Sewer Available, Underground Utilities, Water Available, Cable Available
Green energy
- Energy efficient items: Appliances, HVAC, Thermostat, Water Heater, Windows
Community & HOA
Community
- Features: Clubhouse, Fishing, Playground, Pool, Trails/Paths, Curbs, Sidewalks
- Security: Carbon Monoxide Detector(s), Smoke Detector(s)
- Subdivision: Villages Of Hurricane Creek North
HOA
- Has HOA: Yes
- Services included: All Facilities, Association Management
- HOA fee: $1,080 annually
- HOA name: Essex Association Management
- HOA phone: 972-534-2682
Location
- Region: Anna
Financial & listing details
- Price per square foot: $178/sqft
- Tax assessed value: $55,000
- Date on market: 7/9/2026
- Listing terms: Cash,Conventional,FHA,VA Loan
- Exclusions: Kiara
Estimated market value
$410,500
$390,000 - $431,000
$2,463/mo
Price history
| Date | Event | Price |
|---|---|---|
| 7/9/2026 | Pending sale | $411,159$178/sqft |
Source: NTREIS #21326397 Report a problem | ||
| 7/9/2026 | Listed for sale | $411,159$178/sqft |
Source: NTREIS #21326397 Report a problem | ||
Public tax history
| Year | Property taxes | Tax assessment |
|---|---|---|
| 2026 | -- | $55,000 -8.3% |
| 2025 | $3,150 +6.6% | $60,000 +19% |
| 2024 | $2,956 +3.2% | $50,400 +20% |
| 2023 | $2,863 | $42,000 |
Find assessor info on the county website
Monthly payment
Est. payment
Payment breakdown
Explore the cost of this home by adjusting the details. Changes won't be saved.Climate risks
Neighborhood: 75409
Nearby schools
Schools provided by the listing agent
- Elementary: Sue Evelyn Rattan
- Middle: Anna
- High: Anna
- District: Anna ISD
Source: NTREIS. This data may not be complete. We recommend contacting the local school district to confirm school assignments for this home.
Similar homes
- $408,2394 bd3 ba2.3k sqft3020 Burwick Ln, Anna, TX 75409New Construction
 MLS ID #21341424, Karla Davis. NTREIS
- $354,5963 bd2 ba1.8k sqft3049 Burwick Ln, Anna, TX 75409New Construction
 MLS ID #21321382, Karla Davis. NTREIS
- $399,9904 bd3 ba2.3k sqft205 Caper Meadow Dr, Anna, TX 75409For Sale
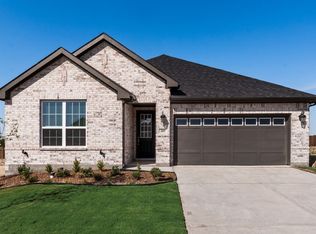 MLS ID #21310085, Karla Davis. NTREIS
- $404,9005 bd3 ba2.4k sqft1616 Cydney Ln, Anna, TX 75409New Construction
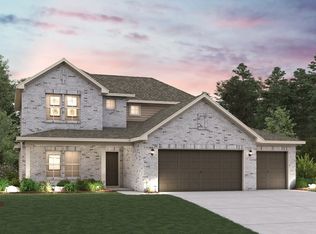 NTREIS
