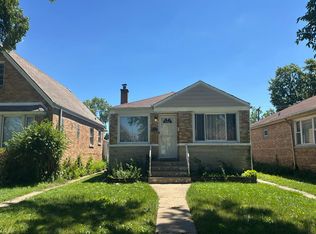
FALL INVESTOR SPECIAL! THE OPPORTUNITY SEASONED REHABBERS HAVE BEEN WAITING FOR! Bring your vision, your contractor, and your imagination to this solid brick home loaded with potential! Featuring 3 bedrooms, 1 full bath, and a flexible 4th bedroom or home office, this property offers a fantastic foundation for your next renovation project. The full basement is partially finished, providing additional possibilities for future living or recreational space. With a roof approximately 5 years old, solid brick construction, and attractive curb appeal, some of the important fundamentals are already in place! MAKE NO MISTAKE - THIS IS NOT A PROJECT FOR AMATEURS! This home needs a comprehensive interior renovation, including a new kitchen, updated bathroom, replacement windows, and modern finishes throughout. The oversized detached 2-car garage adds tremendous value, although repairs to the soffit and fascia will be necessary. Nestled on a quiet residential street in Berkeley, this property offers an exciting opportunity for the experienced investor looking to transform a diamond in the rough into something special. With a conservatively estimated After Repair Value (ARV) of $335,000, the potential is certainly worth exploring! THE SELLER IS PRICING THIS PROPERTY FOR AN IMMEDIATE SALE! Opportunities like this don't come along every day. Bring your contractor, sharpen your pencil, and make your move before another investor beats you to it! NO OFFERS SIGHT UNSEEN, NO WHOLESALER OFFERS AND NO HARD MONEY LENDER OFFERS
Pending
$189,900
1220 N Lind Ave, Berkeley, IL 60163
4beds
1,282sqft
Single Family Residence
Built in 1955
7,250 Square Feet Lot
$194,500 Zestimate®
$148/sqft
$-- HOA
What's special
Solid brick constructionAttractive curb appeal
- 20 days
- 1,067
- 96
Likely to sell faster than
Zillow last checked:
Listing updated:
Listed by:
John R Wright 773-733-1888,
Keller Williams Premiere Properties
Source: MRED as distributed by MLS GRID,MLS#: 12781555
Facts & features
Interior
Bedrooms & bathrooms
- Bedrooms: 4
- Bathrooms: 1
- Full bathrooms: 1
Rooms
- Room types: No additional rooms
Primary bedroom
- Features: Flooring (Carpet)
- Level: Main
- Area: 165 Square Feet
- Dimensions: 15X11
Bedroom 2
- Level: Main
- Area: 90 Square Feet
- Dimensions: 10X9
Bedroom 3
- Features: Flooring (Hardwood)
- Level: Main
- Area: 110 Square Feet
- Dimensions: 11X10
Bedroom 4
- Features: Flooring (Hardwood)
- Level: Main
- Area: 100 Square Feet
- Dimensions: 10X10
Dining room
- Features: Flooring (Linoleum)
- Level: Main
- Dimensions: COMBO
Family room
- Level: Basement
- Area: 440 Square Feet
- Dimensions: 20X22
Kitchen
- Features: Kitchen (Eating Area-Table Space), Flooring (Linoleum)
- Level: Main
- Area: 143 Square Feet
- Dimensions: 13X11
Laundry
- Level: Basement
- Area: 120 Square Feet
- Dimensions: 12X10
Living room
- Features: Flooring (Carpet)
- Level: Main
- Area: 120 Square Feet
- Dimensions: 12X10
Heating
- Forced Air
Cooling
- Central Air
Appliances
- Included: Range, Dishwasher, Refrigerator, Washer, Dryer
Features
- Flooring: Hardwood
- Basement: Partially Finished,Crawl Space,Partial
Interior area
- Total structure area: 2,182
- Total interior livable area: 1,282 sqft
- Finished area below ground: 600
Property
Parking
- Total spaces: 2
- Parking features: Concrete, Yes, Garage Owned, Detached, Garage
- Garage spaces: 2
Accessibility
- Accessibility features: No Disability Access
Features
- Stories: 1
- Fencing: Fenced
Lot
- Size: 7,250 Square Feet
- Dimensions: 50x145
Details
- Parcel number: 15072040230000
- Special conditions: None
Construction
Type & style
- Home type: SingleFamily
- Architectural style: Ranch
- Property subtype: Single Family Residence
Materials
- Brick
- Roof: Asphalt
Condition
- New construction: No
- Year built: 1955
Utilities & green energy
- Sewer: Public Sewer
- Water: Lake Michigan
Community & HOA
Community
- Features: Sidewalks, Street Paved
HOA
- Services included: None
Location
- Region: Berkeley
Financial & listing details
- Price per square foot: $148/sqft
- Tax assessed value: $230,010
- Annual tax amount: $7,803
- Date on market: 10/12/2026
- Ownership: Fee Simple
Estimated market value
$194,500
$185,000 - $204,000
$2,571/mo
Price history
| Date | Event | Price |
|---|---|---|
| 10/29/2026 | Pending sale | $189,900$148/sqft |
Source:  MRED as distributed by MLS GRID #12781555 Report a problem | ||
| 10/16/2026 | Contingent | $189,900$148/sqft |
Source: MRED as distributed by MLS GRID #12781555 Report a problem | ||
| 10/12/2026 | Listed for sale | $189,900$148/sqft |
Source: MRED as distributed by MLS GRID #12781555 Report a problem | ||
Public tax history
| Year | Property taxes | Tax assessment |
|---|---|---|
| 2024 | $7,476 +2.5% | $23,001 +0% |
| 2023 | $7,293 +10.2% | $22,999 +24.4% |
| 2022 | $6,621 -0.3% | $18,490 |
| 2021 | $6,639 +133.3% | $18,490 |
| 2020 | $2,846 -11.9% | $18,490 +14.3% |
| 2019 | $3,229 +1.8% | $16,179 |
| 2018 | $3,171 +6.5% | $16,179 |
| 2017 | $2,978 -26.9% | $16,179 +7.4% |
| 2016 | $4,074 -4.5% | $15,069 |
| 2015 | $4,267 +21.9% | $15,069 |
| 2014 | $3,500 -15.6% | $15,069 -4.8% |
| 2013 | $4,148 +3.6% | $15,837 |
| 2012 | $4,003 -4.3% | $15,837 |
| 2011 | $4,184 -35.5% | $15,837 -26.4% |
| 2010 | $6,486 +62.5% | $21,528 |
| 2009 | $3,991 +9.2% | $21,528 -5% |
| 2008 | $3,654 +2.6% | $22,661 +14% |
| 2007 | $3,563 +3.6% | $19,884 |
| 2006 | $3,438 +6.7% | $19,884 |
| 2005 | $3,221 +0.6% | $19,884 +28.1% |
| 2004 | $3,201 -0.7% | $15,521 |
| 2003 | $3,224 +4.9% | $15,521 |
| 2002 | $3,074 +28.8% | $15,521 +16.5% |
| 2001 | $2,388 +6.2% | $13,323 |
| 2000 | $2,249 +0% | $13,323 |
| 1999 | $2,249 | $13,323 |
Find assessor info on the county website
Monthly payment
Est. payment
Payment breakdown
Explore the cost of this home by adjusting the details. Changes won't be saved.Climate risks
Neighborhood: 60163
Nearby schools
Schools provided by the listing agent
- Elementary: Jefferson Elementary School
- Middle: Macarthur Middle School
- High: Proviso West High School
- District: 87
Source: MRED as distributed by MLS GRID. This data may not be complete. We recommend contacting the local school district to confirm school assignments for this home.