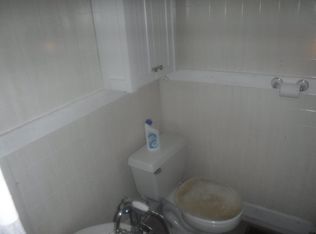
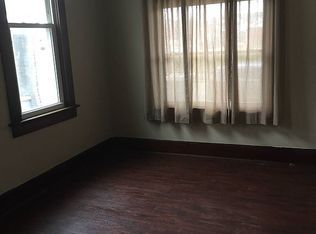
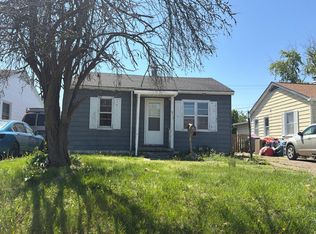
Looking for a fenced in back yard? This home is located on a corner lot, with easy access to Garvin Park, historic Bosse Field, and the Deaconess Aquatic Center. There are two bedrooms with a Jack and Jill bath, and a main floor laundry area for your convenience. It also has a large screened in front porch, perfect for relaxing in the morning or evening. A detached garage offers space for one car plus additional storage.
Active
Price cut: $5K (8/19)
$110,000
1220 Read St, Evansville, IN 47710
2beds
698sqft
Single Family Residence
Built in 1909
3,049 Square Feet Lot
$105,600 Zestimate®
$--/sqft
$-- HOA
What's special
Main floor laundry areaCorner lot
- 41 days
- 216
- 11
Zillow last checked:
Listing updated:
Listed by:
Elaine Main Cell:812-630-4406,
Key Associates Signature Realty
Source: IRMLS,MLS#: 202629174
Facts & features
Interior
Bedrooms & bathrooms
- Bedrooms: 2
- Bathrooms: 1
- Full bathrooms: 1
- Main level bedrooms: 2
Bedroom 1
- Level: Main
Bedroom 2
- Level: Main
Kitchen
- Level: Main
- Area: 140
- Dimensions: 14 x 10
Living room
- Level: Main
- Area: 150
- Dimensions: 15 x 10
Heating
- Natural Gas
Cooling
- Central Air
Appliances
- Included: Refrigerator, Gas Range
- Laundry: Main Level
Features
- Ceiling Fan(s), Tub/Shower Combination
- Basement: Cellar
- Has fireplace: No
Interior area
- Total structure area: 698
- Total interior livable area: 698 sqft
- Finished area above ground: 698
- Finished area below ground: 0
Video & virtual tour
Property
Parking
- Total spaces: 1
- Parking features: Detached
- Garage spaces: 1
Features
- Levels: One
- Stories: 1
- Patio & porch: Screened
- Fencing: Partial
Lot
- Size: 3,049 Square Feet
- Dimensions: 129x25
- Features: Corner Lot, Level
Details
- Parcel number: 820619027022.024029
Construction
Type & style
- Home type: SingleFamily
- Property subtype: Single Family Residence
Materials
- Aluminum Siding
Condition
- New construction: No
- Year built: 1909
Utilities & green energy
- Electric: CenterPoint Energy
- Sewer: Public Sewer
- Water: Public
Community & HOA
Community
- Subdivision: None
Location
- Region: Evansville
Financial & listing details
- Tax assessed value: $35,200
- Annual tax amount: $7
- Date on market: 7/20/2026
- Listing terms: Conventional,FHA,VA Loan
Estimated market value
$105,600
$100,000 - $111,000
$889/mo
Price history
| Date | Event | Price |
|---|---|---|
| 8/19/2026 | Price change | $110,000-4.3% |
Source:  IRMLS #202629174 Report a problem IRMLS #202629174 Report a problem | ||
| 7/20/2026 | Price change | $115,000+27.9% |
Source: IRMLS #202629174 Report a problem | ||
| 3/25/2022 | Pending sale | $89,900 |
Source: IRMLS #202208812 Report a problem | ||
| 3/17/2022 | Listed for sale | $89,900+12.5% |
Source: IRMLS #202208812 Report a problem | ||
| 3/16/2022 | Listing removed | -- |
Source: Owner Report a problem | ||
| 3/7/2022 | Listed for sale | $79,900-4.9%$114/sqft |
Source: Owner Report a problem | ||
| 2/6/2022 | Listing removed | -- |
Source: Owner Report a problem | ||
| 11/24/2021 | Price change | $84,000-6.1% |
Source: IRMLS #202149039 Report a problem | ||
| 11/8/2021 | Listed for sale | $89,500$128/sqft |
Source: Owner Report a problem | ||
Public tax history
| Year | Property taxes | Tax assessment |
|---|---|---|
| 2025 | $280 +1.3% | $35,200 +6.3% |
| 2024 | $276 +68.2% | $33,100 +2.8% |
| 2023 | $164 -54.2% | $32,200 +87.2% |
| 2022 | $359 +2.3% | $17,200 +7.5% |
| 2021 | $351 +0.6% | $16,000 |
| 2020 | $348 -0.4% | $16,000 |
| 2019 | $350 -33.6% | $16,000 |
| 2018 | $527 +51.3% | $16,000 |
| 2017 | $348 | $16,000 +1.3% |
| 2016 | $348 +2.4% | $15,800 +2.6% |
| 2014 | $340 +0.1% | $15,400 -0.6% |
| 2013 | $340 -34.1% | $15,500 -36% |
| 2012 | $516 +1.9% | $24,200 -2% |
| 2011 | $506 +0.7% | $24,700 |
| 2010 | $502 +1.3% | $24,700 |
| 2009 | $496 | $24,700 -0.4% |
| 2008 | -- | $24,800 -4.2% |
| 2007 | -- | $25,900 |
| 2006 | -- | -- |
Find assessor info on the county website
Monthly payment
Est. payment
Payment breakdown
Explore the cost of this home by adjusting the details. Changes won't be saved.Climate risks
Neighborhood: Jacobsville
Nearby schools
Schools provided by the listing agent
- Elementary: Delaware
- Middle: North
- High: North
- District: Evansville-Vanderburgh School Corp.
Source: IRMLS. This data may not be complete. We recommend contacting the local school district to confirm school assignments for this home.
Similar homes
- $119,0002 bd1 ba808 sqft2809 Grove St, Evansville, IN 47710For Sale
 MLS ID #202634048, Trae Dauby, Dauby Real Estate. IRMLS
 - $110,0002 bd1 ba832 sqft1604 Allens Ln, Evansville, IN 47710For Sale
 MLS ID #202634421, Sara Wibberley, Fathom Realty IN, LLC. IRMLS
 - $110,0002 bd1 ba912 sqft2474 W Virginia St, Evansville, IN 47712For Sale
 MLS ID #202635353, Miranda Molinet, Key Associates Signature Realty. IRMLS
 - $--2 bd1 ba948 sqft913 Tulip Ave, Evansville, IN 47711Auction
 Auction.com 2
