This 2 bed, 1 bath home offers a covered front porch and spacious backyard. This floor plan includes a spacious living room, perfect for gathering. The living room leads to the kitchen, which includes an abundance of cabinetry. There are 2 bedrooms with access to the full bath. The large backyard is perfect for relaxing and outdoor enjoyment. This great home offers off street parking in a great location, close to shopping and dining. Home is currently tenant occupied, no longer vacant.
Active
Price cut: $10K (6/26)
$99,900
32 Tulip Ave, Evansville, IN 47711
2beds
952sqft
:
Get pre-qualified$687/mo
Single Family Residence
Built in 1944
6,534 Square Feet Lot
$-- Zestimate®
$--/sqft
$-- HOA
What's special
Covered front porchSpacious backyardAbundance of cabinetry
- 107 days |
- 347 |
- 11 |
Zillow last checked:
Listing updated:
Listed by:
Penny Crick Office:812-473-4663,
ERA FIRST ADVANTAGE REALTY, INC
Source: IRMLS,MLS#: 202613730
Facts & features
Interior
Bedrooms & bathrooms
- Bedrooms: 2
- Bathrooms: 1
- Full bathrooms: 1
- Main level bedrooms: 2
Bedroom 1
- Level: Main
Bedroom 2
- Level: Main
Kitchen
- Level: Main
- Area: 126
- Dimensions: 14 x 9
Living room
- Level: Main
- Area: 169
- Dimensions: 13 x 13
Heating
- Natural Gas, Forced Air
Cooling
- None
Appliances
- Included: Refrigerator, Electric Range
Features
- Basement: Full,Unfinished
- Has fireplace: No
Interior area
- Total structure area: 1,904
- Total interior livable area: 952 sqft
- Finished area above ground: 952
- Finished area below ground: 0
Property
Parking
- Parking features: Gravel
- Has uncovered spaces: Yes
Features
- Levels: One
- Stories: 1
Lot
- Size: 6,534 Square Feet
- Dimensions: 50x130
- Features: 0-2.9999
Details
- Parcel number: 820617031124.008029
Construction
Type & style
- Home type: SingleFamily
- Architectural style: Ranch
- Property subtype: Single Family Residence
Materials
- Aluminum Siding, Vinyl Siding
Condition
- New construction: No
- Year built: 1944
Utilities & green energy
- Sewer: Public Sewer
- Water: Public
Community & HOA
Community
- Subdivision: Park Land / Parkland
Location
- Region: Evansville
Financial & listing details
- Tax assessed value: $39,900
- Annual tax amount: $862
- Date on market: 4/17/2026
- Listing terms: Cash,Conventional
Estimated market value
Not available
Estimated sales range
Not available
$1,004/mo
Price history
| Date | Event | Price |
|---|---|---|
| 6/26/2026 | Price change | $99,900-9.1% |
Source:  IRMLS #202613730 Report a problem IRMLS #202613730 Report a problem | ||
| 6/4/2026 | Price change | $109,900-8.3% |
Source: IRMLS #202613730 Report a problem | ||
| 5/19/2026 | Price change | $119,900-9.5% |
Source: IRMLS #202613730 Report a problem | ||
| 4/17/2026 | Listed for sale | $132,500 |
Source: IRMLS #202613730 Report a problem | ||
Public tax history
| Year | Property taxes | Tax assessment |
|---|---|---|
| 2025 | $766 +8.9% | $39,900 +12.4% |
| 2024 | $704 -0.8% | $35,500 +9.6% |
| 2023 | $710 +4.4% | $32,400 -0.3% |
| 2022 | $680 +2.3% | $32,500 +6.2% |
| 2021 | $665 +0.6% | $30,600 |
| 2020 | $661 -0.4% | $30,600 |
| 2019 | $663 -42.7% | $30,600 -43.1% |
| 2018 | $1,158 -0.4% | $53,800 +1.3% |
| 2017 | $1,162 | $53,100 -0.2% |
| 2016 | $1,162 +2.3% | $53,200 +1.7% |
| 2014 | $1,136 -0.6% | $52,300 -0.8% |
| 2013 | $1,143 +2.8% | $52,700 +0.4% |
| 2012 | $1,112 -0.4% | $52,500 -4.2% |
| 2011 | $1,116 +0.6% | $54,800 |
| 2010 | $1,109 +1.2% | $54,800 -7.6% |
| 2009 | $1,096 | $59,300 -16.1% |
| 2008 | -- | $70,700 +20.9% |
| 2007 | -- | $58,500 |
| 2006 | -- | -- |
| 2003 | -- | $15,800 |
| 2001 | -- | $15,800 |
Find assessor info on the county website
Monthly payment
Est. payment
Payment breakdown
Explore the cost of this home by adjusting the details. Changes won't be saved.Climate risks
Neighborhood: Diamond-Stringtown
Nearby schools
GreatSchools rating
- 4/10Evans SchoolGrades: PK-6Distance: 0.7 mi
- 9/10North Junior High SchoolGrades: 7-8Distance: 7.7 mi
- 8/10New Tech InstituteGrades: 9-12Distance: 1.8 mi
Schools provided by the listing agent
- Elementary: Evans
- Middle: North
- High: North
- District: Evansville-Vanderburgh School Corp.
Source: IRMLS. This data may not be complete. We recommend contacting the local school district to confirm school assignments for this home.
- $129,0003 bd1 ba1.4k sqft100 Tulip Ave, Evansville, IN 47711Off Market
- $134,0003 bd1 ba952 sqft28 Tulip Ave, Evansville, IN 47711Off Market
- $128,0002 bd1 ba952 sqft104 Tulip Ave, Evansville, IN 47711Sold
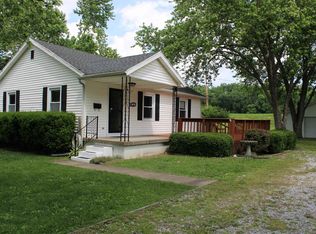
- $120,2002 bd1 ba780 sqft24 Tulip Ave, Evansville, IN 47711Off Market
- $115,0002 bd1 ba876 sqft101 Tulip Ave, Evansville, IN 47711Sold
- $12,5006,000 Square Feet20 Tulip Ave, Evansville, IN 47711Off Market
- $127,0943 bd1 ba1.1k sqft15 Tulip Ave, Evansville, IN 47711Sold
- $6,600-- bd-- ba-- sqft103 Tulip Ave, Evansville, IN 47711Off Market
A local agent can set up tours, give advice and negotiate with sellers.
Similar homes
- $--3 bd2 ba1k sqft2458 N Bedford Ave, Evansville, IN 47711Auction
 Auction.com 2
 - $--2 bd1 ba1k sqft1571 Maxwell Ave, Evansville, IN 47711Auction
 Auction.com 2
 - $--2 bd1 ba784 sqft1912 E Virginia St, Evansville, IN 47711Auction
 Auction.com 1
 - $90,0002 bd1 ba825 sqft1313 N Fares Ave, Evansville, IN 47711For Sale
 MLS ID #202623056, Erica Berendsen, KELLER WILLIAMS CAPITAL REALTY. IRMLS
 - $124,5002 bd1 ba672 sqft5420 N Fares Ave, Evansville, IN 47711For SaleMLS ID #202630639, Vicki Townsend, F.C. TUCKER EMGE. IRMLS
- $97,5002 bd1 ba720 sqft3022 N Fulton Ave, Evansville, IN 47710For SaleMLS ID #202627152, Erika Strong, @properties. IRMLS
- $89,5002 bd2 ba1.1k sqft706 E Iowa St, Evansville, IN 47711For Sale By Owner
- $89,9002 bd1 ba1.2k sqft844 Bellemeade Ave, Bloomfield, IN 47713For SaleMLS ID #202630358, Marco Butturi, Weichert Realtors-The Schulz Group. IRMLS
- $100,0001 bd1 ba1k sqft1204 N 2nd Ave, Evansville, IN 47710For SaleMLS ID #202613574, Jessie Brumley, GOEBEL COMMERCIAL REALTY, INC. IRMLS
- $84,9002 bd1 ba902 sqft113 E Tennessee St, Evansville, IN 47711For SaleMLS ID #202626927, David Haire, F.C. TUCKER EMGE. IRMLS
- $135,0002 bd2 ba792 sqft1625 E Indiana St, Evansville, IN 47711For SaleMLS ID #202630393, Mitch Isbell, RE/MAX REVOLUTION. IRMLS
- $86,0003 bd1 ba1.2k sqft2217 N Heidelbach Ave, Evansville, IN 47711For SaleMLS ID #202548892, Derek Stofleth, KELLER WILLIAMS CAPITAL REALTY. IRMLS
- $82,4752 bd1 ba952 sqft720 E Florida St, Evansville, IN 47711For SaleMLS ID #202613517, Mark Albini, eXp Realty, LLC. IRMLS
- $147,0002 bd1 ba968 sqft504 Negley Ave, Evansville, IN 47711For SaleMLS ID #202625223, Jonathan R Baker, BAKER AUCTION & REALTY. IRMLS
- $95,0004 bd1 ba1.1k sqft202 Waggoner Ave, Evansville, IN 47713For SaleMLS ID #202616905, Charles L Butler, KELLER WILLIAMS CAPITAL REALTY. IRMLS
- $95,0002 bd1 ba945 sqft433 S Denby Ave, Evansville, IN 47713For SaleMLS ID #202604323, Andrew J Bowlds, Euphoric Development Partners. IRMLS
- $146,8882 bd1 ba1.1k sqft553 E Parkland Ave, Evansville, IN 47711For SaleMLS ID #202626131, Trae Dauby, Dauby Real Estate. IRMLS
- $94,9002 bd1 ba1.1k sqft425 S Kentucky Ave, Evansville, IN 47714For SaleMLS ID #202613736, Penny Crick, ERA FIRST ADVANTAGE REALTY, INC. IRMLS
- $100,8003 bd1 ba1.3k sqft1105 E Gum St, Evansville, IN 47714For SaleMLS ID #202616888, Kathy French, KELLER WILLIAMS CAPITAL REALTY. IRMLS
- $102,0003 bd2 ba1.1k sqft1114 Cherry St, Evansville, IN 47713For SaleMLS ID #202616894, Charles L Butler, KELLER WILLIAMS CAPITAL REALTY. IRMLS
