Timeless charm meets refined country living in this beautifully reimagined 1929 farmhouse. Thoughtfully renovated with upscale finishes while preserving its original character, this inviting home offers 3 bedrooms, 2 baths, and a stunning, oversized kitchen designed for gathering and entertaining. Expansive windows frame breathtaking countryside views, filling the home with natural light and showcasing spectacular sunsets. Step outside onto the spacious deck, the perfect setting for morning coffee, evening cocktails, or simply taking in the peaceful surroundings. A charming barn adds to the property's country appeal, while a separate guest house or private office awaits the finishing touches to make it your own. Blending historic character with modern sophistication, this exceptional property offers an inviting retreat where gracious entertaining, relaxed country living, and unforgettable sunsets come together.
For sale
$897,000
1220 San Felipe Rd, Fayetteville, TX 78940
3beds
2,076sqft
Farm
Built in 1929
3 Acres Lot
$867,600 Zestimate®
$432/sqft
$-- HOA
What's special
Natural light
- 13 days
- 151
- 16
Likely to sell faster than
Zillow last checked:
Listing updated:
Listed by:
Lilla Blackburn TREC #0467915 713-301-3012,
Round Top Real Estate
Source: HAR,MLS#: 26387399
Facts & features
Interior
Bedrooms & bathrooms
- Bedrooms: 3
- Bathrooms: 3
- Full bathrooms: 2
- 1/2 bathrooms: 1
Primary bedroom
- Level: First
- Area: 196.01
- Dimensions: 13.05x15.02
Bedroom
- Level: Second
- Area: 327.14
- Dimensions: 25.03x13.07
Bedroom
- Level: Second
- Area: 350.92
- Dimensions: 14.02x25.03
Other
- Level: First
- Area: 64.18
- Dimensions: 9.04x7.10
Other
- Level: Second
- Area: 40.13
- Dimensions: 5.01x8.01
Other
- Level: First
- Area: 18.21
- Dimensions: 6.05x3.01
Dining room
- Level: First
- Area: 275.44
- Dimensions: 21.09x13.06
Kitchen
- Level: First
- Area: 222.5
- Dimensions: 17.05x13.05
Living room
- Level: First
- Area: 345.38
- Dimensions: 23.01x15.01
Primary bath
- Level: First
- Area: 135.45
- Dimensions: 9.03x15
Heating
- Electric
Cooling
- Ceiling Fan(s), Electric
Appliances
- Included: Refrigerator, Convection Oven, Oven, Microwave, Gas Cooktop, Dishwasher
- Laundry: Electric Dryer Hookup, Washer Hookup
Features
- Crown Molding, Formal Entry/Foyer, High Ceilings, Primary Bed - 1st Floor
- Number of fireplaces: 1
Interior area
- Total structure area: 2,076
- Total interior livable area: 2,076 sqft
Video & virtual tour
Property
Parking
- Total spaces: 2
- Parking features: Driveway Gate, Detached, Additional Parking, Workshop in Garage
- Garage spaces: 2
Features
- Stories: 2
- Fencing: Fenced
Lot
- Size: 3 Acres
- Features: Cleared, 2 Up to 5 Acres
- Topography: Level,Rolling
Details
- Additional structures: Barn(s), Guest House
- Parcel number: 23511
Construction
Type & style
- Home type: SingleFamily
- Property subtype: Farm
Materials
- Wood
- Foundation: Block & Beam
Condition
- New construction: No
- Year built: 1929
Utilities & green energy
- Sewer: Septic Tank
- Water: Public
Green energy
- Energy efficient items: Thermostat
Community & HOA
Community
- Subdivision: Fayetteville
Location
- Region: Fayetteville
Financial & listing details
- Price per square foot: $432/sqft
- Tax assessed value: $391,660
- Annual tax amount: $3,072
- Date on market: 10/16/2026
- Listing terms: Cash,Conventional
- Exclusions: See Listing Agent
- Road surface type: Asphalt
Estimated market value
$867,600
$824,000 - $911,000
$1,668/mo
Price history
| Date | Event | Price |
|---|---|---|
| 10/16/2026 | Listed for sale | $897,000$432/sqft |
Source:  HAR #26387399 Report a problem | ||
Public tax history
| Year | Property taxes | Tax assessment |
|---|---|---|
| 2025 | $3,072 +2.2% | $365,266 +10% |
| 2024 | $3,007 +1.8% | $332,060 +10% |
| 2023 | $2,953 -16.2% | $301,873 +10% |
| 2022 | $3,525 -4.8% | $274,430 |
| 2021 | $3,704 | $274,430 +3.3% |
| 2020 | -- | $265,540 +6.8% |
| 2017 | -- | $248,640 +9.7% |
| 2016 | -- | $226,720 +0.8% |
| 2015 | -- | $225,000 +3.1% |
| 2014 | -- | $218,310 +3.3% |
| 2013 | -- | $211,390 +0.6% |
| 2012 | -- | $210,080 -1.1% |
| 2011 | -- | $212,420 +50.2% |
| 2010 | -- | $141,460 |
| 2009 | -- | $141,460 -2.3% |
| 2008 | -- | $144,850 +11.7% |
| 2007 | -- | $129,620 |
Find assessor info on the county website
Monthly payment
Est. payment
Payment breakdown
Explore the cost of this home by adjusting the details. Changes won't be saved.Climate risks
Neighborhood: 78940
Nearby schools
Schools provided by the listing agent
- Elementary: Columbus Elementary School
- Middle: Columbus Junior High School
- High: Columbus High School
Source: HAR. This data may not be complete. We recommend contacting the local school district to confirm school assignments for this home.
Similar homes
- $799,9983 bd3 ba2k sqft3230 S Fm 1291, Fayetteville, TX 78940For Sale
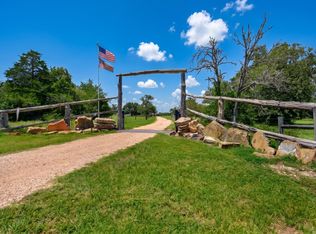 MLS ID #65621906, Deborah Dahlberg-Rowland, Stanberry & Associates. HAR
- $899,0003 bd3 ba2.1k sqft1013 Park Prairie Rd, Fayetteville, TX 78940For Sale
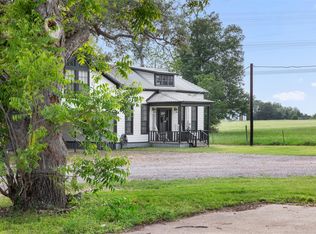 MLS ID #11400908, Lisa Mayer, Round Top Real Estate. HAR
- $899,9004 bd4 ba2.7k sqft2612 Tiemann Rd, New Ulm, TX 78950For Sale
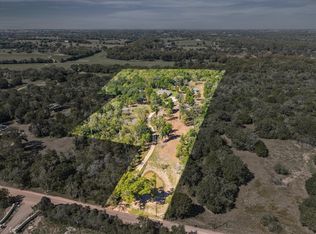 MLS ID #77525466, Cari Goeke, Martha Turner Sotheby's International Realty - Brenham. HAR
- $764,5004 bd2 ba1.6k sqft1727 Fm 2503, Fayetteville, TX 78940For Sale
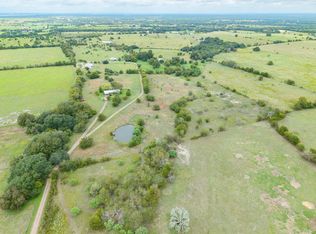 MLS ID #13118962, Kimberly Walcik, Bubela Real Estate. HAR
