
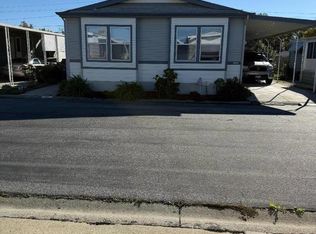
Location, Location, Location! Welcome to this spacious 3 bedroom, 2 bathroom home offering approximately 1,440 sq. ft. of living space in the highly desirable Adobe Wells all-age community. Perfectly situated directly across from the main clubhouse, this home enjoys one of the best locations in the park with plenty guest parking and convenient access to all community amenities. Thoughtful updates throughout, including dual-pane windows, laminate flooring, updated light fixtures, and all appliances included, washer, dryer, and even two refrigerators. A screened-in room and additional bonus room provide flexible living space that can be used as a home office, hobby room, or potential fourth bedroom. The spacious carport can accommodate up to 4 vehicles, providing plenty of parking for family and guests. Enjoy resort-style living just steps from your front door with an impressive array of community amenities, including a swimming pool, hot tub, fitness center, sauna, billiards room, ping pong tables, card rooms, reading and TV lounges, a large event hall with a commercial kitchen, laundry facilities, a spacious outdoor deck, a beautiful pond, playground, and so much more. The amenities and activities are endless, creating a welcoming lifestyle for residents of all ages!
Pending
$259,888
1220 Tasman Dr #241, Sunnyvale, CA 94089
3beds
1,440sqft
Double Wide Mobile Home, ManufacturedinPark
Built in 1968
-- sqft lot
$256,000 Zestimate®
$180/sqft
$-- HOA
What's special
- 82 days
- 86
- 1
Zillow last checked:
Listing updated:
Listed by:
Alexander Ho 02093961 408-315-4358,
Intero Real Estate Services 510-651-6500
Source: MLSListings Inc,MLS#: ML82050426
Facts & features
Interior
Bedrooms & bathrooms
- Bedrooms: 3
- Bathrooms: 2
- Full bathrooms: 2
Dining room
- Features: DiningFamilyCombo
Family room
- Features: NoFamilyRoom
Kitchen
- Features: ExhaustFan, Hookups_Gas
Heating
- Central Forced Air
Cooling
- None
Appliances
- Included: Electric Cooktop, Dishwasher, Exhaust Fan, Disposal, Double Oven, Washer/Dryer
Features
- Flooring: Hardwood, Laminate, Other, Tile, Vinyl Linoleum
Interior area
- Total structure area: 1,440
- Total interior livable area: 1,440 sqft
Video & virtual tour
Property
Parking
- Total spaces: 4
- Parking features: Carport, Common, Covered, Guest, On Street, Tandem
- Carport spaces: 4
Features
- Pool features: Community
- Park: Adobe Wells
Details
- Lease amount: $1,440
- Special conditions: Standard
Construction
Type & style
- Home type: MobileManufactured
- Property subtype: Double Wide Mobile Home, ManufacturedinPark
Materials
- Roof: Metal, Other
Condition
- Year built: 1968
Utilities & green energy
- Gas: IndividualGasMeters, MasterMeter
- Sewer: Public Sewer, Connected
Community & HOA
HOA
- Amenities included: Barbecue Area, Billiard Room, Car Wash Area, Club House, Common Utility Room, Community Pool, Game Court Outdoor, Garden Greenbelt Trails, Gym Exercise Facility, Playground, Putting Green
Location
- Region: Sunnyvale
Financial & listing details
- Price per square foot: $180/sqft
- Date on market: 6/10/2026
- Listing agreement: ExclusiveRightToSell
- Listing terms: CashorConventionalLoan
- Body type: DoubleWide
Estimated market value
$256,000
$243,000 - $269,000
$3,485/mo
Price history
| Date | Event | Price |
|---|---|---|
| 7/10/2026 | Pending sale | $259,888$180/sqft |
Source:  MLSListings Inc #ML82050426 Report a problem MLSListings Inc #ML82050426 Report a problem | ||
| 6/10/2026 | Listed for sale | $259,8880%$180/sqft |
Source: MLSListings Inc #ML82050426 Report a problem | ||
| 3/10/2023 | Listing removed | -- |
Source:  My State MLS Report a problem My State MLS Report a problem | ||
| 3/8/2023 | Pending sale | $259,900$180/sqft |
Source: My State MLS #11120525 Report a problem | ||
| 1/5/2023 | Price change | $259,900+8.3%$180/sqft |
Source: My State MLS #11120525 Report a problem | ||
| 12/9/2022 | Price change | $239,900-11.1%$167/sqft |
Source: My State MLS #11120525 Report a problem | ||
| 11/14/2022 | Price change | $269,900+0.3%$187/sqft |
Source: My State MLS #11120525 Report a problem | ||
| 11/10/2022 | Listed for sale | $269,000+17%$187/sqft |
Source: My State MLS #11120525 Report a problem | ||
| 3/8/2022 | Sold | $230,000$160/sqft |
Source: Agent Provided Report a problem | ||
Public tax history
Tax history is unavailable.
Monthly payment
Climate risks
Neighborhood: Lakewood
Nearby schools
Schools provided by the listing agent
- Elementary: GeorgeMayneElementary
- Middle: MarianAPetersonMiddle
- High: AdrianWilcoxHigh
- District: SantaClaraUnified
Source: MLSListings Inc. This data may not be complete. We recommend contacting the local school district to confirm school assignments for this home.
- $489,400-- bd-- ba-- sqft1220 Tasman Dr SPACE 189, Sunnyvale, CA 94089Off Market
- $389,7003 bd2 ba1.5k sqft1220 Tasman Dr SPC 231, Sunnyvale, CA 94089Off Market
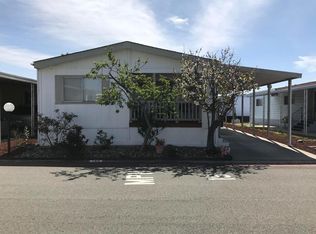
- $245,1641 bd4 ba1 sqft1220 Tasman Dr SPACE 291, Sunnyvale, CA 94089Off Market
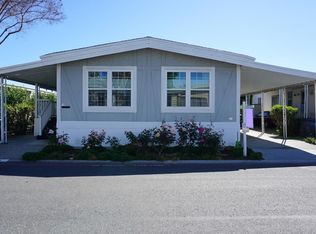
- $507,1003 bd2 ba-- sqft1220 Tasman Dr SPC 308, Sunnyvale, CA 94089Off Market
Similar homes
- $270,0003 bd2 ba1.5k sqft1111 Morse Ave Space 149, Sunnyvale, CA 94089For Sale
 MLS ID #ML82049524, Eva Panina. MLSListings Inc
 - $265,0002 bd2 ba1.5k sqft1050 Borregas Ave Space 12, Sunnyvale, CA 94089For Sale
 MLS ID #ML82040538, Pam Sauceda. MLSListings Inc
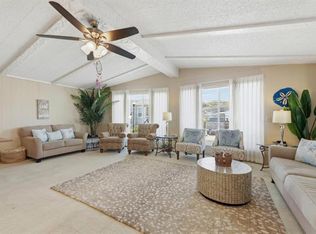
 - $254,9002 bd2 ba1.8k sqft1050 Borregas Ave Spc 73, Sunnyvale, CA 94089For Sale
 MLS ID #ML82050501, Eric Sjoberg. MLSListings Inc
 - $239,0003 bd2 ba1.5k sqft1225 Vienna Dr Spc 38, Sunnyvale, CA 94089For Sale
 MLS ID #ML82028377, Lupita Fonseca. MLSListings Inc
Local buyer's agents are ready to help
