WATER OAK ESTATES IS A UNIQUE INTIMATE COMMUNITY WITH GORGEOUS PANORAMIC VIEWS. CLOSE TO SHOPPING, QUAINT EATERIES, RESTAURANTS, PARKS, AND EASY ACCESS TO MAJOR HIGHWAYS SUCH AS HWY 316 AND 85. Water Oak Estates is located in the sought after Dacula School District. Our amenities feature an Olympic sized pool and tennis courts, play area and fully furnished clubhouse that can host your social events. Beautiful Two-Story, Open Concept "HAMPSHIRE" New Construction HAMPSHIRE, 4BR/3BA + UPSTAIRS LOFT/REC ROOM, BASEMENT. Dramatic beautiful windows frame the spacious family room and coffered ceiling dining room, deluxe kitchen with a huge modern flare kitchen island with a sink, stainless built in appliances, guest bedroom on the main with a full bath, iron rail stairs, luxury primary suite with a sitting room, huge spa-like bath with separate tub and shower, incredible closet space. Secondary bedrooms are very spacious and comfortable. You will never be too far from home with your Home Is Connected.- Your new home is built with an industry leading suite of smart home products that keep you connected with the people and place you value the most. Photos used for illustrative purposes and do not depict actual home.
Closed
$576,975
1220 Trident Maple Chase, Lawrenceville, GA 30045
4beds
3,100sqft
Single Family Residence, Residential
Built in 2023
-- sqft lot
$567,000 Zestimate®
$186/sqft
$3,173 Estimated rent
Home value
$567,000
$539,000 - $601,000
$3,173/mo
Zestimate® history
Owner options
List your home for rent
$3,173/mo
Rent Zestimate®
Find your next renter with Zillow Rental Manager. Plus, with online applications, you can quickly screen prospective tenants – for free.
$3,173/mo
Rent Zestimate®
Refinance and save
$3,911/mo
Est. payment
Refinancing to a lower rate could help reduce your monthly payments and save thousands over the life of the loan.
$3,911/mo
Est. payment
Explore your selling options
Work with a Zillow partner agent
Leverage their expertise and Zillow's premium Showcase listings to get your home seen by more buyers.
Get startedList with your own agent
Get your home in front of millions of buyers by listing it on Zillow.
Learn how to do itSell it yourself
Take full control of how buyers see your home on Zillow by listing For Sale by Owner (FSBO).
List your homeWhat's special
Olympic sized poolFully furnished clubhouseHuge spa-like bathGuest bedroomTennis courtsBeautiful two-storyRec room
Zillow last checked:
Listing updated:
Listed by:
Robin Shelby,
D.R.. Horton Realty of Georgia, Inc
Bought with:
Kavita Kukanapallimath, 423664
GVR Realty, LLC.
Source: FMLS GA,MLS#: 7278632
Facts & features
Interior
Bedrooms & bathrooms
- Bedrooms: 4
- Bathrooms: 3
- Full bathrooms: 3
- Main level bathrooms: 1
- Main level bedrooms: 1
Rooms
- Room types: Family Room, Laundry, Loft
Primary bedroom
- Features: Sitting Room
- Level: Sitting Room
Bedroom
- Features: Sitting Room
Primary bathroom
- Features: Double Vanity, Separate Tub/Shower, Soaking Tub
Dining room
- Features: Open Concept
Kitchen
- Features: Eat-in Kitchen, Kitchen Island, Pantry, Solid Surface Counters, Stone Counters
Heating
- Central, Forced Air, Natural Gas, Zoned
Cooling
- Ceiling Fan(s), Central Air, Zoned
Appliances
- Included: Disposal, Gas Oven, Gas Range, Gas Water Heater, Microwave
- Laundry: Laundry Closet, Laundry Room
Features
- Double Vanity, Entrance Foyer, High Ceilings, High Ceilings 9 ft Lower, High Ceilings 9 ft Main, High Ceilings 9 ft Upper, High Speed Internet, Tray Ceiling(s), Walk-In Closet(s)
- Flooring: Carpet, Ceramic Tile, Vinyl
- Windows: Double Pane Windows, Insulated Windows
- Basement: Full,Unfinished
- Number of fireplaces: 1
- Fireplace features: Factory Built, Family Room
- Common walls with other units/homes: No Common Walls
Interior area
- Total structure area: 3,100
- Total interior livable area: 3,100 sqft
- Finished area above ground: 0
- Finished area below ground: 0
Property
Parking
- Total spaces: 2
- Parking features: Attached, Garage, Garage Door Opener, Kitchen Level, Parking Pad
- Attached garage spaces: 2
- Has uncovered spaces: Yes
Accessibility
- Accessibility features: None
Features
- Levels: Two
- Stories: 2
- Patio & porch: Patio
- Exterior features: Private Yard, No Dock
- Pool features: None
- Spa features: None
- Fencing: Privacy,Wood
- Has view: Yes
- View description: Pool, Trees/Woods
- Waterfront features: None
- Body of water: None
Lot
- Features: Level, Private
Details
- Additional structures: None
- Parcel number: R5235 171
- Other equipment: None
- Horse amenities: None
Construction
Type & style
- Home type: SingleFamily
- Architectural style: Traditional
- Property subtype: Single Family Residence, Residential
Materials
- Brick Front, Cement Siding, Concrete
- Foundation: Brick/Mortar
- Roof: Shingle
Condition
- New Construction
- New construction: Yes
- Year built: 2023
Utilities & green energy
- Electric: 220 Volts
- Sewer: Public Sewer
- Water: Public
- Utilities for property: Cable Available, Electricity Available, Natural Gas Available, Underground Utilities
Green energy
- Energy efficient items: Thermostat, Windows
- Energy generation: None
Community & HOA
Community
- Features: Homeowners Assoc, Playground, Pool, Sidewalks, Street Lights, Tennis Court(s)
- Security: Fire Alarm, Fire Sprinkler System, Smoke Detector(s)
- Subdivision: Water Oak Estates
HOA
- Has HOA: Yes
- Services included: Swim, Tennis
- HOA fee: $300 annually
Location
- Region: Lawrenceville
Financial & listing details
- Price per square foot: $186/sqft
- Tax assessed value: $609,500
- Annual tax amount: $1
- Date on market: 9/20/2023
- Ownership: Fee Simple
- Electric utility on property: Yes
- Road surface type: Paved
Price history
| Date | Event | Price |
|---|---|---|
| 9/21/2023 | Pending sale | $576,975$186/sqft |
Source:  FMLS GA #7278632 Report a problem FMLS GA #7278632 Report a problem | ||
| 9/21/2023 | Listed for sale | $576,975$186/sqft |
Source: FMLS GA #7278632 Report a problem | ||
| 9/20/2023 | Sold | $576,975$186/sqft |
Source: FMLS GA #7278632 Report a problem | ||
Public tax history
| Year | Property taxes | Tax assessment |
|---|---|---|
| 2025 | $8,360 +2.9% | $243,800 +7.1% |
| 2024 | $8,121 +524.8% | $227,600 +532.2% |
| 2023 | $1,300 | $36,000 |
Find assessor info on the county website
Neighborhood: 30045
Nearby homes
- $499,9004 bd3 ba-- sqft1180 Trident Maple Chase, Lawrenceville, GA 30045For Sale
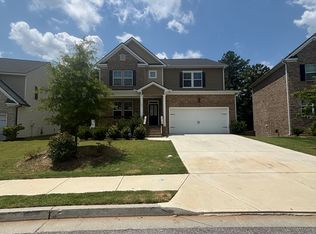
- $466,9004 bd3 ba2.5k sqft1290 Trident Maple Chase, Lawrenceville, GA 30045Off Market

- $549,9005 bd4 ba3k sqft1147 Trident Maple Chase, Lawrenceville, GA 30045For Sale
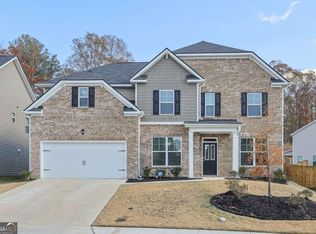
- $455,0004 bd3 ba3.2k sqft1297 Trident Maple Chase, Lawrenceville, GA 30045New Construction

- $533,5005 bd3 ba3k sqft1307 Trident Maple Chase, Lawrenceville, GA 30045Off Market
- $521,7954 bd3 ba-- sqft464 Zelkova Ct #179, Lawrenceville, GA 30045Sold
- $486,8454 bd3 ba2.5k sqft479 Zelkova Ct, Lawrenceville, GA 30045Sold
- $538,9605 bd4 ba3k sqft489 Zelkova Ct, Lawrenceville, GA 30045Sold
Nearby schools
GreatSchools rating
- 6/10Alcova Elementary SchoolGrades: PK-5Distance: 1.5 mi
- 8/10Dacula Middle SchoolGrades: 6-8Distance: 2.9 mi
- 6/10Dacula High SchoolGrades: 9-12Distance: 2.7 mi
Schools provided by the listing agent
- Elementary: Alcova
- Middle: Dacula
- High: Dacula
Source: FMLS GA. This data may not be complete. We recommend contacting the local school district to confirm school assignments for this home.
Get a cash offer in 3 minutes
Find out how much your home could sell for in as little as 3 minutes with a no-obligation cash offer.
Estimated market value
$567,000
Get a cash offer in 3 minutes
Find out how much your home could sell for in as little as 3 minutes with a no-obligation cash offer.
Estimated market value
$567,000
- Georgia
- Gwinnett County
- Lawrenceville
- 30045
- 1220 Trident Maple Chase
