Skip main navigation
Sold for $309,000
  • $309,000

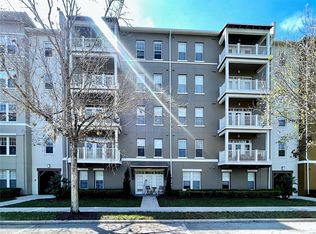
    1220 Vaux Blvd APT 202, Celebration, FL 34747

    2beds
    1,345sqft
    Condominium
    Built in 2005
    -- sqft lot
    $293,700 Zestimate®
    $230/sqft
    $2,574 Estimated rent

    Home value

    $293,700

    Estimated sales range

    Not available

    $2,574/mo

    Zestimate® history
    Loading
    Loading...

    Owner options

    List your home for rent

    $2,574/mo

    Rent Zestimate®

    Find your next renter with Zillow Rental Manager. Plus, with online applications, you can quickly screen prospective tenants – for free.

    Learn more

    $2,574/mo

    Rent Zestimate®

    Refinance and save

    $3,097/mo

    Est. payment

    Refinancing to a lower rate could help reduce your monthly payments and save thousands over the life of the loan.

    See today's rates

    $3,097/mo

    Est. payment

    Explore your selling options

    Work with a Zillow partner agent

    Leverage their expertise and Zillow's premium Showcase listings to get your home seen by more buyers.

    Get started

    List with your own agent

    Get your home in front of millions of buyers by listing it on Zillow.

    Learn how to do it

    Sell it yourself

    Take full control of how buyers see your home on Zillow by listing For Sale by Owner (FSBO).

    List your home

    What's special

    Serene lakePicturesque viewsGranite countersSpacious secondary bedroomOpen floor planBreathtaking vistasSpacious kitchen
    Welcome to your perfect oasis for family living, vacationing, or retirement near the magical Disney parks! All your taxes are paid until November 2025 and your HOA is paid in full for the year. Nestled in the heart of artisan park, this exquisite 2 bedroom, 2 bathroom condo with a charming balcony for relaxing and enjoying the picturesque views.You will love the spacious kitchen with an abundance of Maple cabinetry, granite counters, stainless steel appliances and a separate breakfast nook. The large pass-through opening from the kitchen to dining area keeps the space light and bright. This open floor plan has a combined living and dining room space with an alcove for your entertainment system. Large Master Bedroom (Approx. 14’ x 15’) with huge walk-in Closet. Walk-in shower, oversized double vanity with granite counter top, private toilet and linen closet. Spacious secondary bedroom located on the opposite side of the condo and is adjacent to the secondary full bathroom with an oversized maple vanity and a combination shower and tub. AC was replaced in September 2017, roof replaced 2020, new dishwasher and dryer 2024. This condo comes with an assigned 1 Car Garage and a large Storage Unit. Breathtaking vistas of the serene lake and lush conservation areas from the second -floor balcony, providing a tranquil retreat for you and your loved ones. It offers an unparalleled living experience that is tailor- made for families seeking luxury and leisure. Enjoy al the private amenities that Artisan Park has to offer, ensuring a lifestyle of comfort and exclusivity. Community features: Family-friendly social activities planned regularly, catering to all for endless entertainment. Dive into a world of excitement with engaging events at the clubhouse, fostering a sense of community and camaraderie. Stay active and fit with access to the fitness center, perfect for maintaining a healthy lifestyle. Indulge in delectable treats at the on -site grill, bar and restaurant, offering a taste of country club living and luxury right at your doorstep. Unwind and socialize over a game of billiards, creating cherished memories with your family and friends. Whether you're looking to raise a family. enjoy a vacation retreat. or savor your golden years in style, this property offers the perfect blend of comfort, convenience, and luxury. Embrace the enchanting lifestyle near the renowned Disney parks, where every day is filled with joy, relaxation, and unforgettable moments. Don't miss out on this exceptional opportunity to elevate your lifestyle and create lasting memories with your loved ones at Artisan park. Ownership comes with full privileges of the exclusive Artisan Park Clubhouse complete with a resort-style heated salt water chlorinated pool and waterfall spa, a state-of-the-art fitness center with men’s and women’s locker rooms, restaurant and bar, a multipurpose room, summer kitchen, billiards, plasma TVs, and lounging areas. The club hosts numerous events and classes, happy hours, and holiday parties! Close to Disney Theme Parks & Resorts, approximately 20 minutes to Orlando's International Airport! Easy access to I-4, the 417 and 429, approximately 1 hour to beaches on both coasts. Contact us today to schedule a viewing and unlock the door to your dream family home! Discover the magic of family living at artisan park where luxury meets leisure and memories are made to last a lifetime!

    Zillow last checked:

    Listing updated:

    Listed by:

    Renata Dove 407-923-8216,

    LPT REALTY, LLC 877-366-2213

    Bought with:

    Kate Palazzolo

    LA ROSA REALTY LLC

    Source: Stellar MLS,MLS#: O6221172MLS LogoOriginating MLS: Orlando Regional

    Facts & features

    Interior

    Bedrooms & bathrooms
    • Bedrooms: 2
    • Bathrooms: 2
    • Full bathrooms: 2
    Primary bedroom
    • Features: Walk-In Closet(s)
    • Level: First
    • Dimensions: 15x14
    Bedroom 2
    • Features: Built-in Closet
    • Level: First
    • Dimensions: 13x11
    Bathroom 1
    • Features: Walk-In Closet(s)
    • Level: First
    • Dimensions: 15x14
    Balcony porch lanai
    • Level: First
    • Dimensions: 5x14
    Dining room
    • Level: First
    • Dimensions: 15x10
    Dining room
    • Level: First
    • Dimensions: 15x10
    Family room
    • Features: Ceiling Fan(s)
    • Level: First
    • Dimensions: 17x13
    Kitchen
    • Level: First
    • Dimensions: 11x13
    Living room
    • Level: First
    • Dimensions: 17x13
    Heating
    • Central
    Cooling
    • Central Air
    Appliances
    • Included: Oven, Dishwasher, Disposal, Dryer, Microwave, Range, Refrigerator, Washer
    • Laundry: Inside, Laundry Room
    Features
    • Ceiling Fan(s), Eating Space In Kitchen, Kitchen/Family Room Combo, Living Room/Dining Room Combo, Open Floorplan, Primary Bedroom Main Floor, Solid Wood Cabinets, Stone Counters, Thermostat, Walk-In Closet(s)
    • Flooring: Carpet, Tile, Hardwood
    • Doors: French Doors
    • Windows: Window Treatments
    • Has fireplace: No
    Interior area
    • Total structure area: 1,435
    • Total interior livable area: 1,345 sqft

    Property

    Parking
    • Total spaces: 1
    • Parking features: Garage - Attached
    • Attached garage spaces: 1
    Features
    • Levels: One
    • Stories: 1
    • Exterior features: Balcony, Lighting, Sidewalk
    Lot
    • Size: 0.67 Acres
    Details
    • Parcel number: 192528253400072020
    • Zoning: RESI
    • Special conditions: None

    Construction

    Type & style
    • Home type: Condo
    • Property subtype: Condominium
    Materials
    • Block
    • Foundation: Block
    • Roof: Shingle
    Condition
    • New construction: No
    • Year built: 2005

    Utilities & green energy

    • Sewer: Public Sewer
    • Water: None
    • Utilities for property: Cable Connected, Electricity Connected, Public, Sewer Connected, Water Connected

    Community & HOA

    Community
    • Features: Clubhouse, Community Mailbox, Fitness Center, Golf Carts OK, Pool, Restaurant, Sidewalks, Wheelchair Access
    • Pet fee: $0 monthly
    • Subdivision: ARTISAN CLUB CONDO PH 3
    HOA
    • Has HOA: Yes
    • Services included: Community Pool, Maintenance Structure, Maintenance Grounds, Pool Maintenance, Recreational Facilities, Trash
    • HOA fee: $1,062 monthly
    • HOA name: Grand Manors/Denise Anderson
    • HOA phone: 407-566-1200
    Location
    • Region: Celebration

    Financial & listing details

    • Price per square foot: $230/sqft
    • Tax assessed value: $300,500
    • Annual tax amount: $2,849
    • Date on market: 7/9/2024
    • Cumulative days on market: 186 days
    • Listing terms: Cash,Conventional,FHA
    • Ownership: Condominium
    • Total actual rent: 0
    • Electric utility on property: Yes
    • Road surface type: Asphalt, Paved

    Price history

    DateEventPrice
    3/6/2025Sold$309,000-3.1%$230/sqft
    Source: Stellar MLS #O6221172 Report a problem
    2/27/2025Pending sale$319,000$237/sqft
    Source: Stellar MLS #O6221172 Report a problem
    2/7/2025Price change$319,000-3.3%$237/sqft
    Source: Stellar MLS #O6221172 Report a problem
    2/6/2025Listed for sale$329,900$245/sqft
    Source: Stellar MLS #O6221172 Report a problem
    12/22/2024Pending sale$329,900$245/sqft
    Source: Stellar MLS #O6221172 Report a problem
    12/8/2024Price change$329,900-5.5%$245/sqft
    Source: Stellar MLS #O6221172 Report a problem
    11/13/2024Price change$349,000-2.8%$259/sqft
    Source: Stellar MLS #O6221172 Report a problem
    9/19/2024Price change$359,000-4.3%$267/sqft
    Source: Stellar MLS #O6221172 Report a problem
    8/9/2024Price change$375,000-8.5%$279/sqft
    Source: Stellar MLS #O6221172 Report a problem
    7/9/2024Listed for sale$409,760+49%$305/sqft
    Source: Stellar MLS #O6221172 Report a problem
    9/20/2007Sold$275,000$204/sqft
    Source: Public Record Report a problem

    Public tax history

    YearProperty taxesTax assessment
    2025$3,150 +6.9%$300,500 -3%
    2024$2,946 +3.4%$309,800 +2.8%
    2023$2,850 +4.6%$301,400 +44.1%
    2022$2,726 +1.7%$209,200 +16.5%
    2021$2,680 +0.5%$179,600 +6.1%
    2020$2,666 +1%$169,200 +2.1%
    2019$2,640 $165,700 +7.1%
    2018$2,640 +1.2%$154,663 +2.1%
    2017$2,607 +0.1%$151,482 +2.1%
    2016$2,604 +1.1%$148,367 +0.7%
    2015$2,576 +0.7%$147,336 +0.8%
    2014$2,559 $146,167 +1.5%
    2013-- $144,007 +1.7%
    2012-- $141,600
    Find assessor info on the county website

    Neighborhood: Artisan Park

    Nearby schools

    GreatSchools rating
    Schools provided by the listing agent
    • Elementary: Celebration K-8
    • Middle: Celebration K-8
    • High: Celebration High

    Source: Stellar MLS. This data may not be complete. We recommend contacting the local school district to confirm school assignments for this home.

    Get a cash offer in 3 minutes
    Find out how much your home could sell for in as little as 3 minutes with a no-obligation cash offer.
    Estimated market value
    $293,700
    Get a cash offer in 3 minutes
    Find out how much your home could sell for in as little as 3 minutes with a no-obligation cash offer.
    Estimated market value
    $293,700