Skip main navigation
Sold
  • Listed by: Keller Williams Realty PS • Rodolfo Hernandez Mcintyre
    Bought with: eXp Realty
    $750,000

    12201 Des Moines Memorial (Site #1) Drive S #A, Burien, WA 98168

    4beds
    2,096sqft
    Townhouse, Condominium
    Built in 2024
    0.75 Acres Lot
    $716,700 Zestimate®
    $358/sqft
    $4,288 Estimated rent

    Home value

    $716,700

    $681,000 - $753,000

    $4,288/mo

    Zestimate® history
    Loading
    Loading...

    Owner options

    List your home for rent

    $4,288/mo

    Rent Zestimate®

    Find your next renter with Zillow Rental Manager. Plus, with online applications, you can quickly screen prospective tenants – for free.

    Learn more

    $4,288/mo

    Rent Zestimate®

    Refinance and save

    $4,668/mo

    Est. payment

    Refinancing to a lower rate could help reduce your monthly payments and save thousands over the life of the loan.

    See today's rates

    $4,668/mo

    Est. payment

    Explore your selling options

    Work with a Zillow partner agent

    Leverage their expertise and Zillow's premium Showcase listings to get your home seen by more buyers.

    Get started

    List with your own agent

    Get your home in front of millions of buyers by listing it on Zillow.

    Learn how to do it

    Sell it yourself

    Take full control of how buyers see your home on Zillow by listing For Sale by Owner (FSBO).

    List your home

    What's special

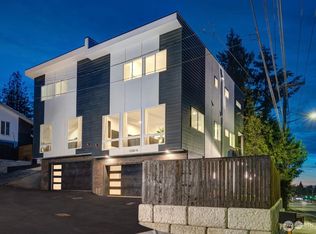
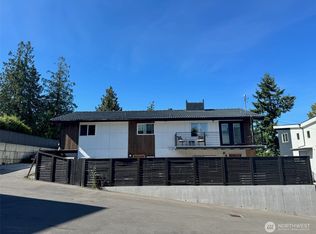
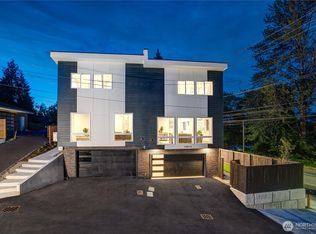
    Welcome to Villa Townhome Community, featuring 7 new homes that are centrally located. This contemporary, new construction is affordable, modern, & crafted with meticulous care. Unit A is 2,096 sq ft & 3 stories of sophisticated luxury with 4 bedrooms (2 ensuite); 3.5 baths; a bright, open-concept main floor surrounded by oversized windows; covered balcony; & a 2-car, finished garage w/ EV outlet. Builder takes pride in the extras: the kitchen is open, spacious, and wrapped in warm, neutral tones with SS appliances, LG ThinQ gas stove, quartz countertops and subway-tile backsplashes. SMART Mirrors & radiant flooring featured in bathrooms. All rooms are equipped with an HE Mini Split and remote for personalized AC or heating. Low-key HOA.

    Zillow last checked:

    Listing updated:

    Listed by:

    Rodolfo Hernandez Mcintyre,

    Keller Williams Realty PS

    Bought with:

    Navidullah Hamidi, 20112504

    eXp Realty

    Source: NWMLS as distributed by MLS GRID,MLS#: 2289143MLS Logo

    Facts & features

    Interior

    Bedrooms & bathrooms
    • Bedrooms: 4
    • Bathrooms: 4
    • Full bathrooms: 2
    • 3/4 bathrooms: 1
    • 1/2 bathrooms: 1
    • Main level bathrooms: 1
    Primary bedroom
    • Level: Second
    Bedroom
    • Level: Lower
    Bedroom
    • Level: Second
    Bedroom
    • Level: Second
    Bathroom full
    • Level: Lower
    Bathroom full
    • Level: Second
    Bathroom three quarter
    • Level: Second
    Other
    • Level: Main
    Bonus room
    • Level: Lower
    Dining room
    • Level: Main
    Entry hall
    • Level: Lower
    Great room
    • Level: Main
    Kitchen with eating space
    • Level: Main
    Living room
    • Level: Main
    Utility room
    • Level: Second
    Heating
    • Ductless HP-Mini Split, Forced Air, Radiant, Tankless Water Heater, Electric
    Cooling
    • Forced Air
    Appliances
    • Included: Dishwasher(s), Refrigerator(s), See Remarks, Stove(s)/Range(s), Water Heater: Navien, Water Heater Location: Tankless unit in garage
    Features
    • Flooring: Ceramic Tile, Hardwood, Carpet
    • Has fireplace: No
    Interior area
    • Total structure area: 2,096
    • Total interior livable area: 2,096 sqft

    Property

    Parking
    • Total spaces: 2
    • Parking features: Individual Garage
    • Garage spaces: 2
    Features
    • Levels: Multi/Split
    • Entry location: Lower
    • Patio & porch: Ceramic Tile, Hardwood, Wall to Wall Carpet, Water Heater
    • Has view: Yes
    • View description: Territorial
    Lot
    • Size: 0.75 Acres
    • Features: Corner Lot, Cul-De-Sac
    Details
    • Parcel number: 4403001007
    • Special conditions: Standard

    Construction

    Type & style
    • Home type: Townhouse
    • Architectural style: See Remarks,Townhouse
    • Property subtype: Townhouse, Condominium
    Materials
    • Brick, Wood Siding
    • Roof: Flat
    Condition
    • New construction: Yes
    • Year built: 2024
    • Major remodel year: 2024

    Community & HOA

    Community
    • Subdivision: Boulevard Park
    HOA
    • Services included: Road Maintenance, See Remarks
    • HOA fee: $51 monthly
    • HOA phone: 206-941-1423
    Location
    • Region: Burien

    Financial & listing details

    • Price per square foot: $358/sqft
    • Date on market: 8/21/2024
    • Cumulative days on market: 700 days
    • Listing terms: Conventional,FHA,State Bond,VA Loan
    • Inclusions: Dishwasher(s), Refrigerator(s), See Remarks, Stove(s)/Range(s)

    Price history

    DateEventPrice
    9/25/2024Sold$750,000$358/sqft
    Source: NWMLS as distributed by MLS GRID #2289143 Report a problem
    9/10/2024Pending sale$750,000$358/sqft
    Source: NWMLS as distributed by MLS GRID #2289143 Report a problem
    9/10/2024Listed for sale$750,000$358/sqft
    Source: NWMLS as distributed by MLS GRID #2289143 Report a problem

    Public tax history

    Tax history is unavailable.

    Neighborhood: Southern Heights

    Nearby schools

    GreatSchools rating
    Schools provided by the listing agent
    • Elementary: Beverly Park ElemAt
    • Middle: Glacier Middle School
    • High: Evergreen High

    Source: NWMLS as distributed by MLS GRID. This data may not be complete. We recommend contacting the local school district to confirm school assignments for this home.

    Get a cash offer in 3 minutes
    Find out how much your home could sell for in as little as 3 minutes with a no-obligation cash offer.
    Estimated market value
    $716,700
    Get a cash offer in 3 minutes
    Find out how much your home could sell for in as little as 3 minutes with a no-obligation cash offer.
    Estimated market value
    $716,700