FINAL UNIT AVAILABLE at Villa Townhomes! Don’t miss this contemporary home offering a flexible multi-level layout, modern finishes, and easy access to Seattle, SeaTac Airport, and major commuter routes. The lower level features a private bedroom and full bath ideal for guests, a home office, or multi-generational living, plus an attached 2-car garage. The bright main level offers an open kitchen, dining, and living area with high ceilings and abundant natural light. Upstairs, enjoy a spacious primary suite with a walk-in closet and private bath, two additional bedrooms, a full guest bath, laundry, and extra storage. Energy-efficient features include radiant floor heating, ductless mini-split heating and cooling, tankless hot water, and stainless steel appliances. The seller is motivated to bring your offer and make this final Villa Townhomes residence yours!
Active
Listed by: Keller Williams Realty PS • Rodolfo Hernandez Mcintyre
$560,000
12215 Des Moines Memorial Drive S #B, Seattle, WA 98168
5beds
1,980sqft
Townhouse, Condominium
Built in 2023
1 Square Feet Lot
$559,400 Zestimate®
$283/sqft
$88/mo HOA
What's special
Modern finishesHigh ceilingsAbundant natural lightRadiant floor heatingFull guest bathTankless hot waterFlexible multi-level layout
- 2 days
- 69
- 2
Likely to sell faster than
Zillow last checked:
Listing updated:
Listed by:
Rodolfo Hernandez Mcintyre,
Keller Williams Realty PS
Source: NWMLS as distributed by MLS GRID,MLS#: 2575790
Facts & features
Interior
Bedrooms & bathrooms
- Bedrooms: 5
- Bathrooms: 1
- 1/2 bathrooms: 1
- Main level bathrooms: 1
Primary bedroom
- Level: Second
Bedroom
- Level: Second
Bedroom
- Level: Second
Bedroom
- Level: Second
Bedroom
- Level: Lower
Other
- Level: Main
Bonus room
- Level: Main
Den office
- Level: Second
Entry hall
- Level: Main
Family room
- Level: Main
Kitchen with eating space
- Level: Main
Living room
- Level: Main
Utility room
- Level: Second
Heating
- Ductless, Forced Air, Radiant, Electric
Cooling
- Ductless, Forced Air
Appliances
- Included: Dishwasher, Refrigerator, See Remarks, Stove(s)/Range(s), Tankless Water Heater, Dishwasher(s), Refrigerator(s)
Features
- Flooring: Ceramic Tile, Hardwood, Laminate, Carpet
- Has fireplace: No
Interior area
- Total structure area: 1,980
- Total interior livable area: 1,980 sqft
Property
Parking
- Total spaces: 2
- Parking features: Individual Garage
- Has garage: Yes
- Covered spaces: 2
Features
- Levels: Multi/Split
- Entry location: Main
- Patio & porch: Primary Bathroom
- Has view: Yes
- View description: Territorial
Lot
- Size: 1 Square Feet
- Features: Corner Lot, Cul-De-Sac, Paved, Sidewalk
Details
- Parcel number: 8944030060
- Special conditions: See Remarks,Short Sale
Construction
Type & style
- Home type: Townhouse
- Architectural style: Townhouse,Townhouse
- Property subtype: Townhouse, Condominium
Materials
- Cement/Concrete, Wood Siding
- Roof: Flat
Condition
- New construction: Yes
- Year built: 2023
- Major remodel year: 2024
Utilities & green energy
- Electric: Company: SEATTLE CITY LIGHT
- Sewer: Company: VALLEY VIEW SEWER DISTRICT
- Water: Company: KING COUNTY WATER DIST #20
Community & HOA
Community
- Subdivision: Boulevard Park
HOA
- Services included: Common Area Maintenance, See Remarks
- HOA fee: $88 monthly
- HOA phone: 206-941-1423
Location
- Region: Burien
Financial & listing details
- Price per square foot: $283/sqft
- Annual tax amount: $7,506
- Date on market: 3/1/2026
- Cumulative days on market: 184 days
- Listing terms: Conventional
- Inclusions: Dishwasher(s), Refrigerator(s), See Remarks, Stove(s)/Range(s)
Estimated market value
$559,400
$531,000 - $587,000
$3,938/mo
Price history
| Date | Event | Price |
|---|---|---|
| 8/29/2026 | Listed for sale | $560,000-18.2%$283/sqft |
Source:  NWMLS as distributed by MLS GRID #2575790 Report a problem NWMLS as distributed by MLS GRID #2575790 Report a problem | ||
| 2/26/2026 | Listing removed | $685,000$346/sqft |
Source: eXp Realty #2460364 Report a problem | ||
| 1/4/2026 | Listed for sale | $685,000$346/sqft |
Source: eXp Realty #2460364 Report a problem | ||
Public tax history
Tax history is unavailable.
Monthly payment
Est. payment
Payment breakdown
Explore the cost of this home by adjusting the details. Changes won't be saved.Climate risks
Neighborhood: Southern Heights
Nearby schools
Schools provided by the listing agent
- Elementary: Bow Lake Elem
- Middle: Glacier Middle School
- High: Evergreen High
Source: NWMLS as distributed by MLS GRID. This data may not be complete. We recommend contacting the local school district to confirm school assignments for this home.
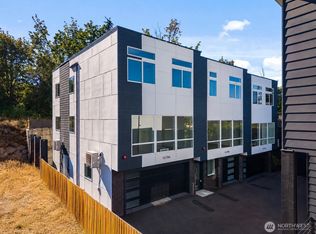
- $600,0004 bd3 ba1.9k sqft12215 Des Moines Memorial Dr S #A, Burien, WA 98168Pending
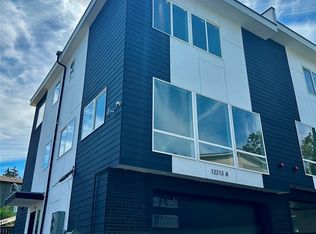
- $500,0004 bd4 ba2.1k sqft12213 Des Moines Memorial Site 3 Dr S #A, Burien, WA 98168Sold
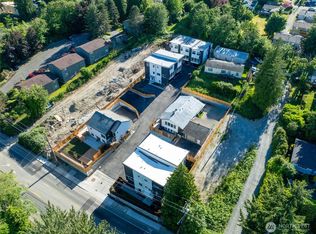
- $700,0004 bd3 ba2k sqft12213 Des Moines Memorial Dr S #B, Seattle, WA 98168Sold
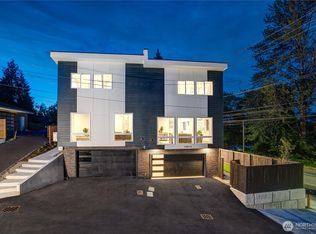
- $725,0004 bd3 ba-- sqft12215 Des Moines Memorial Dr S #C, Burien, WA 98168Sold
Similar homes
- $609,0003 bd3 ba1.5k sqftView One7, Burien, WA 98168Active
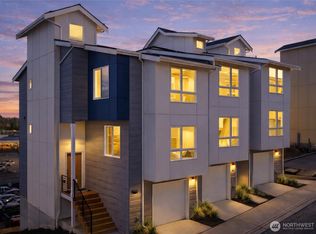 MLS ID #2508469, Blake E. Lanz. NWMLS as distributed by MLS GRID
 - $599,9503 bd3 ba1.6k sqftUrban Aubaum Town, A Condominium, Burien, WA 98166Active
 MLS ID #2534725, Tuyet G. Luong. NWMLS as distributed by MLS GRID
 - $550,0002 bd3 ba1.3k sqft527 S Cloverdale Street #D, Seattle, WA 98108Active
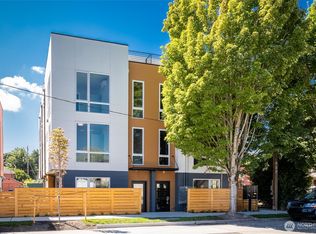 MLS ID #2441677, George Wang. NWMLS as distributed by MLS GRID
 - $736,2024 bd3 ba1.8k sqft9013 14th Avenue SW, Seattle, WA 98106Active
 MLS ID #2575595, Ismael Iniguez Chavez. NWMLS as distributed by MLS GRID
