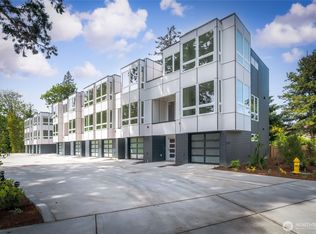
Welcome to Villa Townhomes, a new 9-home community featuring thoughtfully designed 4-bedroom, 3.5-bath residences. The ground level offers a 1-car garage and one bedroom with a full bath. Main level includes open-concept living, dining, and kitchen areas with large windows, plus a half bath. Upper level features a primary suite with a walk-in closet and an en-suite bath, two additional bedrooms, a full bath, a linen closet, and laundry. Builder features include high ceilings, radiant floor heating, ductless mini-split heating and cooling, a tankless water heater, and stainless steel LG appliances. Convenient access to shopping, amenities, freeways, and 8–10 minutes to SeaTac Airport
Pending inspection
Listed by: Keller Williams Rlty Bellevue • Rodolfo HERNANDEZ MCINTYRE
Price cut: $30K (7/20)
$600,000
12215 Des Moines Memorial Drive S Unit A, Burien, WA 98168
4beds
1,980sqft
Townhouse, Condominium
Built in 2023
-- sqft lot
$599,800 Zestimate®
$303/sqft
$88/mo HOA
What's special
- 106 days
- 67
- 3
Zillow last checked:
Listing updated:
Listed by:
Rodolfo HERNANDEZ MCINTYRE,
Keller Williams Rlty Bellevue
Source: NWMLS as distributed by MLS GRID,MLS#: 2524908
Facts & features
Interior
Bedrooms & bathrooms
- Bedrooms: 4
- Bathrooms: 3
- Full bathrooms: 2
- 1/2 bathrooms: 1
- Main level bathrooms: 1
- Main level bedrooms: 1
Primary bedroom
- Level: Second
Bedroom
- Level: Second
Bedroom
- Level: Second
Bedroom
- Level: Main
Bathroom full
- Level: Second
Bathroom full
- Level: Lower
Other
- Level: Main
Bonus room
- Level: Main
Den office
- Level: Main
Dining room
- Level: Main
Entry hall
- Level: Lower
Family room
- Level: Main
Great room
- Level: Main
Kitchen with eating space
- Level: Main
Living room
- Level: Main
Utility room
- Level: Second
Heating
- Ductless, Forced Air, Radiant, Electric
Cooling
- Ductless, Forced Air
Appliances
- Included: Dishwasher, Refrigerator, See Remarks, Stove(s)/Range(s), Tankless Water Heater, Dishwasher(s), Refrigerator(s), Water Heater: Navien, Water Heater Location: Tankless Unit in Garage
Features
- Flooring: Ceramic Tile, Hardwood, Carpet
- Has fireplace: No
Interior area
- Total structure area: 1,980
- Total interior livable area: 1,980 sqft
Property
Parking
- Total spaces: 1
- Parking features: Individual Garage
- Has garage: Yes
- Covered spaces: 1
Features
- Levels: Multi/Split
- Entry location: Lower
- Patio & porch: Water Heater
- Has view: Yes
- View description: Territorial
Lot
- Features: Corner Lot, Cul-De-Sac, Paved, Sidewalk
Details
- Parcel number: 4403005008
- Special conditions: Short Sale
- Other equipment: Leased Equipment: NO
Construction
Type & style
- Home type: Townhouse
- Architectural style: Townhouse,Townhouse
- Property subtype: Townhouse, Condominium
Materials
- Cement/Concrete, Wood Siding
- Roof: Flat
Condition
- New construction: Yes
- Year built: 2023
- Major remodel year: 2024
Utilities & green energy
- Electric: Company: Seattle City Light
- Sewer: Company: Valley View Sewer District
- Water: Company: King County Water District
Community & HOA
Community
- Subdivision: Boulevard Park
HOA
- Services included: Common Area Maintenance, See Remarks
- HOA fee: $88 monthly
- HOA phone: 206-941-1423
Location
- Region: Burien
Financial & listing details
- Price per square foot: $303/sqft
- Annual tax amount: $7,506
- Date on market: 7/29/2026
- Cumulative days on market: 31 days
- Listing terms: Conventional,See Remarks
- Inclusions: Dishwasher(s), Leased Equipment, Refrigerator(s), See Remarks, Stove(s)/Range(s)
Estimated market value
$599,800
$570,000 - $630,000
$4,137/mo
Price history
| Date | Event | Price |
|---|---|---|
| 8/7/2026 | Pending sale | $600,000$303/sqft |
Source:  NWMLS as distributed by MLS GRID #2524908 Report a problem NWMLS as distributed by MLS GRID #2524908 Report a problem | ||
| 7/20/2026 | Price change | $600,000-4.8%$303/sqft |
Source: NWMLS as distributed by MLS GRID #2524908 Report a problem | ||
| 5/21/2026 | Pending sale | $630,000$318/sqft |
Source: NWMLS as distributed by MLS GRID #2524908 Report a problem | ||
| 5/15/2026 | Listed for sale | $630,000$318/sqft |
Source: NWMLS as distributed by MLS GRID #2524908 Report a problem | ||
Public tax history
Tax history is unavailable.
Monthly payment
Est. payment
Payment breakdown
Explore the cost of this home by adjusting the details. Changes won't be saved.Climate risks
Neighborhood: Southern Heights
Nearby schools
Schools provided by the listing agent
- Elementary: Beverly Park ElemAt
- Middle: Glacier Middle School
- High: Evergreen High
Source: NWMLS as distributed by MLS GRID. This data may not be complete. We recommend contacting the local school district to confirm school assignments for this home.
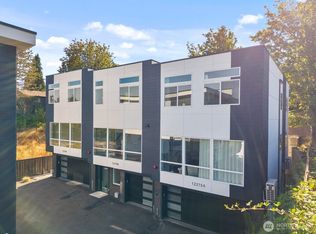
- $560,0005 bd1 ba1.9k sqft12215 Des Moines Memorial Dr S UNIT B, Burien, WA 98168New Construction
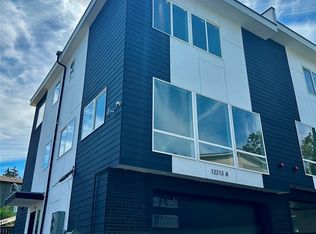
- $500,0004 bd4 ba2.1k sqft12213 Des Moines Memorial Site 3 Dr S #A, Burien, WA 98168Sold
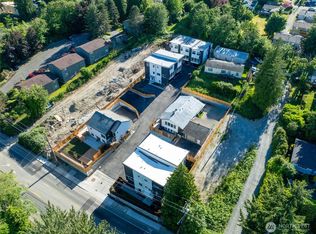
- $700,0004 bd3 ba2k sqft12213 Des Moines Memorial Dr S #B, Seattle, WA 98168Sold
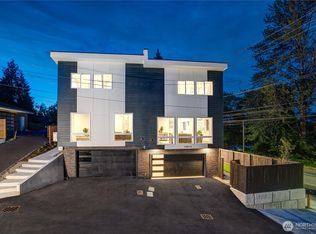
- $725,0004 bd3 ba-- sqft12215 Des Moines Memorial Dr S #C, Burien, WA 98168Sold
Similar homes
- $560,0005 bd1 ba1.9k sqftVilla Townhomes, Seattle, WA 98168ActiveMLS ID #2575790, Rodolfo HERNANDEZ MCINTYRE. NWMLS as distributed by MLS GRID
- $626,0002 bd3 ba1.2k sqftThe Roseberg, Seattle, WA 98168Active
 MLS ID #2538898, Christine Andreasen. NWMLS as distributed by MLS GRID
 - $599,9503 bd3 ba1.6k sqftUrban Aubaum Town, A Condominium, Burien, WA 98166Active
 MLS ID #2534725, Tuyet G. Luong. NWMLS as distributed by MLS GRID
 - $640,0003 bd3 ba1.5k sqft4809 Delridge Way SW #A, Seattle, WA 98106Active
 MLS ID #2555611, Rocky W. Flowers. NWMLS as distributed by MLS GRID
