Updated home with 2 Bedrooms, each with their own en-suite bathroom. As a top level unit, this home boasts vaulted ceilings and replacement sky windows, making it more open and brighter than lower level units. In addition, there are no neighbors above, so you won't hear the pitter patter of neighbors feet on the floors above. And with over $33,000 or recent renovations and updates, this unit is move-in ready, and in far superior condition to similar units on the market. Enjoy the granite counters in the kitchen, updated lighting and paint throughout, as well as Luxury Vinyl floors for carefree maintenance and cleaning. In addition both full bathrooms have been updated with a fresh modern look and are supplied with comforting warm water from the updated water heater. Finally enjoy the wood burning fireplace with a friend or sit on the updated Trex deck. Nearby amenities include tennis court, pool (seperate membership required), nearby bus stop and Gunner's Lake for evening strolls. This property is calling you...welcome home! ** Please note due to the level of interest in this property, offers are due by 3PM on Tuesday 3/25/25. Seller prefers Universal Title - Rockville.
Sold for $312,500
$312,500
12201 Saint Peter Ct APT M, Germantown, MD 20874
2beds
1,054sqft
Condominium
Built in 1989
-- sqft lot
$312,100 Zestimate®
$296/sqft
$2,011 Estimated rent
Home value
$312,100
$284,000 - $343,000
$2,011/mo
Zestimate® history
Owner options
List your home for rent
$2,011/mo
Rent Zestimate®
Find your next renter with Zillow Rental Manager. Plus, with online applications, you can quickly screen prospective tenants – for free.
$2,011/mo
Rent Zestimate®
Refinance and save
$1,939/mo
Est. payment
Refinancing to a lower rate could help reduce your monthly payments and save thousands over the life of the loan.
$1,939/mo
Est. payment
Explore your selling options
Work with a Zillow partner agent
Leverage their expertise and Zillow's premium Showcase listings to get your home seen by more buyers.
Get startedList with your own agent
Get your home in front of millions of buyers by listing it on Zillow.
Learn how to do itSell it yourself
Take full control of how buyers see your home on Zillow by listing For Sale by Owner (FSBO).
List your homeWhat's special
Wood burning fireplaceUpdated trex deckVaulted ceilingsUpdated water heaterReplacement sky windowsGranite countersLuxury vinyl floors
Zillow last checked:
Listing updated:
Listed by:
Alex Saenger 301-200-1232,
Keller Williams Capital Properties
Bought with:
Sherri Earman, SP98370529
RLAH @properties
Source: Bright MLS,MLS#: MDMC2170566
Facts & features
Interior
Bedrooms & bathrooms
- Bedrooms: 2
- Bathrooms: 2
- Full bathrooms: 2
- Main level bathrooms: 2
- Main level bedrooms: 2
Rooms
- Room types: Living Room, Dining Room, Primary Bedroom, Bedroom 2, Kitchen, Laundry, Bathroom 2, Primary Bathroom
Primary bedroom
- Level: Main
Bedroom 2
- Level: Main
Primary bathroom
- Level: Main
Bathroom 2
- Level: Main
Dining room
- Level: Main
Kitchen
- Level: Main
Laundry
- Level: Unspecified
Living room
- Level: Main
Heating
- Forced Air, Heat Pump, Electric
Cooling
- Central Air, Heat Pump, Electric
Appliances
- Included: Dishwasher, Disposal, Dryer, Exhaust Fan, Oven/Range - Electric, Refrigerator, Washer, Electric Water Heater
- Laundry: Has Laundry, Dryer In Unit, Washer In Unit, Laundry Room, In Unit
Features
- Breakfast Area, Built-in Features, Entry Level Bedroom, Primary Bath(s), Open Floorplan, Vaulted Ceiling(s), 9'+ Ceilings, Dry Wall, High Ceilings
- Flooring: Luxury Vinyl
- Doors: Insulated, Six Panel, Sliding Glass
- Windows: Double Pane Windows, Screens, Skylight(s), Window Treatments
- Has basement: No
- Number of fireplaces: 1
- Fireplace features: Wood Burning
Interior area
- Total structure area: 1,054
- Total interior livable area: 1,054 sqft
- Finished area above ground: 1,054
- Finished area below ground: 0
Property
Parking
- Total spaces: 10
- Parking features: Unassigned, Surface, Paved, Parking Lot
Accessibility
- Accessibility features: None
Features
- Levels: One
- Stories: 1
- Exterior features: Balcony
- Pool features: None
Details
- Additional structures: Above Grade, Below Grade
- Parcel number: 160902836677
- Zoning: PD9
- Special conditions: Standard
Construction
Type & style
- Home type: Condo
- Architectural style: Contemporary
- Property subtype: Condominium
- Attached to another structure: Yes
Materials
- Mixed
- Roof: Other
Condition
- New construction: No
- Year built: 1989
- Major remodel year: 2023
Utilities & green energy
- Sewer: Public Sewer
- Water: Public
Community & HOA
Community
- Condo and coop fee: $289 monthly
- Subdivision: Waters Edge At North Lake
HOA
- Has HOA: No
- Amenities included: Other
- Services included: Common Area Maintenance, Maintenance Structure, Management, Insurance, Reserve Funds, Water
Location
- Region: Germantown
Financial & listing details
- Price per square foot: $296/sqft
- Tax assessed value: $200,000
- Annual tax amount: $2,381
- Date on market: 3/21/2025
- Listing agreement: Exclusive Agency
- Ownership: Condominium
Price history
| Date | Event | Price |
|---|---|---|
| 5/16/2025 | Sold | $312,500-2.3%$296/sqft |
Source:  Bright MLS #MDMC2170566 Report a problem Bright MLS #MDMC2170566 Report a problem | ||
| 3/26/2025 | Pending sale | $319,900$304/sqft |
Source: Bright MLS #MDMC2170566 Report a problem | ||
| 3/21/2025 | Listed for sale | $319,900+72.9%$304/sqft |
Source: Bright MLS #MDMC2170566 Report a problem | ||
| 3/4/2004 | Sold | $185,000+39.6%$176/sqft |
Source: Public Record Report a problem | ||
| 9/12/2002 | Sold | $132,500+72.1%$126/sqft |
Source: Public Record Report a problem | ||
| 1/19/1999 | Sold | $77,000$73/sqft |
Source: Public Record Report a problem | ||
Public tax history
| Year | Property taxes | Tax assessment |
|---|---|---|
| 2025 | $1,840 -20.1% | $225,000 +12.5% |
| 2024 | $2,302 +14.2% | $200,000 +14.3% |
| 2023 | $2,016 +8.5% | $175,000 +4% |
| 2022 | $1,858 +4.2% | $168,333 +4.1% |
| 2021 | $1,782 +4.2% | $161,667 +4.3% |
| 2020 | $1,710 +0% | $155,000 |
| 2019 | $1,709 -0.2% | $155,000 |
| 2018 | $1,712 -7.9% | $155,000 -3.1% |
| 2017 | $1,860 +24.2% | $160,000 +3.2% |
| 2016 | $1,498 | $155,000 +3.3% |
| 2015 | $1,498 | $150,000 +3.4% |
| 2014 | $1,498 | $145,000 |
| 2013 | -- | $145,000 |
| 2012 | -- | $145,000 -27.5% |
| 2011 | -- | $200,000 |
| 2010 | -- | $200,000 |
| 2009 | -- | $200,000 -22.5% |
| 2008 | -- | $258,000 +21.9% |
| 2007 | -- | $211,666 +28% |
| 2006 | -- | $165,333 +38.9% |
| 2005 | -- | $119,000 +11.9% |
| 2004 | -- | $106,332 |
| 2003 | -- | $106,332 +31.3% |
| 2002 | -- | $81,000 |
| 2001 | -- | $81,000 |
Find assessor info on the county website
Neighborhood: 20874
Nearby homes
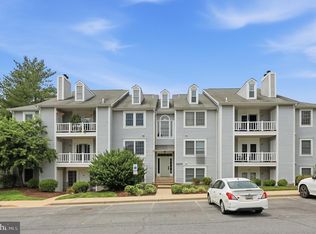
- $280,0002 bd2 ba1k sqft12201 Saint Peter Ct APT D, Germantown, MD 20874For Sale
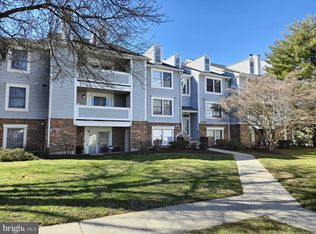
- $265,0002 bd2 ba1k sqft12209 Saint Peter Ct APT C, Germantown, MD 20874Sold
- $298,9992 bd2 ba1k sqft12209 Saint Peter Ct APT E, Germantown, MD 20874For Sale

- $289,0002 bd2 ba1k sqft12213 Eagles Nest Ct, Germantown, MD 20874Off Market
- $255,3002 bd2 ba1k sqft12217 Eagles Nest Court #K, Germantown, MD 20874Off Market
- $275,0002 bd2 ba1k sqft12205 Saint Peter Ct APT C, Germantown, MD 20874Sold
- $257,6002 bd2 ba1k sqft12205 Saint Peter Ct APT E, Germantown, MD 20874Off Market
- $289,4002 bd2 ba1k sqft12200 Eagles Nest Ct APT A, Germantown, MD 20874Sold
Nearby schools
GreatSchools rating
- 2/10S. Christa McAuliffe Elementary SchoolGrades: PK-5Distance: 0.6 mi
- 5/10Roberto W. Clemente Middle SchoolGrades: 6-8Distance: 0.2 mi
- 5/10Seneca Valley High SchoolGrades: 9-12Distance: 1 mi
Schools provided by the listing agent
- Elementary: S. Christa Mcauliffe
- Middle: Roberto W. Clemente
- High: Seneca Valley
- District: Montgomery County Public Schools
Source: Bright MLS. This data may not be complete. We recommend contacting the local school district to confirm school assignments for this home.
Get a cash offer in 3 minutes
Find out how much your home could sell for in as little as 3 minutes with a no-obligation cash offer.
Estimated market value
$312,100
Get a cash offer in 3 minutes
Find out how much your home could sell for in as little as 3 minutes with a no-obligation cash offer.
Estimated market value
$312,100
- Maryland
- Montgomery County
- Germantown
- 20874
- 12201 Saint Peter Ct Apartment M
Nearby cities
Nearby zip codes
Other Germantown Topics
