Welcome to this beautifully remodeled ground-level condo offering the perfect blend of style, comfort, and convenience. This move-in-ready home features 2 spacious bedrooms and 2 full bathrooms with a thoughtfully updated interior throughout. HOA fee is $315 and Water is included in it. Enjoy a brand-new HVAC system (Dec 2025), new stainless steel appliances (Dec 2025), updated flooring (Dec 2025), modern fixtures, Hot Water Heater (2024) and fresh finishes that create a bright and inviting living space. The open-concept layout seamlessly connects the living, dining, and kitchen areas, making everyday living and entertaining effortless. The primary suite features a private bath, while the second bedroom and full bath provide flexibility for guests, family, or a home office. As a ground-level unit, enjoy easy access with no stairs and convenient outdoor access and ample of parking. Located close to shopping, dining, parks, commuter routes, and everyday amenities. Don't miss your chance to own this turnkey home—just move in and enjoy!
Under contract
Price cut: $9K (7/16)
$280,000
12201 Saint Peter Ct APT D, Germantown, MD 20874
2beds
1,036sqft
:
Get pre-qualified$1,771/mo
Condominium
Built in 1989
-- sqft lot
$-- Zestimate®
$270/sqft
$-- HOA
What's special
Modern fixturesThoughtfully updated interiorConvenient outdoor accessNew stainless steel appliancesOpen-concept layoutUpdated flooring
- 40 days |
- 244 |
- 16 |
Zillow last checked:
Listing updated:
Listed by:
Ruchi Jain 804-300-0105,
Samson Properties 2406308689
Source: Bright MLS,MLS#: MDMC2241716
Facts & features
Interior
Bedrooms & bathrooms
- Bedrooms: 2
- Bathrooms: 2
- Full bathrooms: 2
- Main level bathrooms: 2
- Main level bedrooms: 2
Rooms
- Room types: Living Room, Dining Room, Kitchen
Dining room
- Level: Main
Kitchen
- Level: Main
Living room
- Level: Main
Heating
- Heat Pump, Electric
Cooling
- Central Air, Electric
Appliances
- Included: Electric Water Heater
- Laundry: In Unit
Features
- Other, Floor Plan - Traditional
- Flooring: Wood, Luxury Vinyl
- Has basement: No
- Has fireplace: No
Interior area
- Total structure area: 1,036
- Total interior livable area: 1,036 sqft
- Finished area above ground: 1,036
- Finished area below ground: 0
Video & virtual tour
Property
Parking
- Parking features: None
Accessibility
- Accessibility features: None
Features
- Levels: One
- Stories: 1
- Pool features: None
Details
- Additional structures: Above Grade, Below Grade
- Parcel number: 160902836597
- Zoning: PD9
- Special conditions: Standard
Construction
Type & style
- Home type: Condo
- Architectural style: Traditional
- Property subtype: Condominium
- Attached to another structure: Yes
Materials
- Combination, Brick
Condition
- Excellent
- New construction: No
- Year built: 1989
Utilities & green energy
- Sewer: Public Sewer
- Water: Public
Community & HOA
Community
- Condo and coop fee: $315 unknown
- Subdivision: Waters Edge At North Lake
HOA
- Has HOA: No
- Amenities included: None
- Services included: Insurance
Location
- Region: Germantown
Financial & listing details
- Price per square foot: $270/sqft
- Tax assessed value: $215,000
- Annual tax amount: $2,377
- Date on market: 6/25/2026
- Listing agreement: Exclusive Agency
- Ownership: Condominium
Estimated market value
Not available
Estimated sales range
Not available
Not available
Price history
| Date | Event | Price |
|---|---|---|
| 7/20/2026 | Contingent | $280,000$270/sqft |
Source:  Bright MLS #MDMC2241716 Report a problem Bright MLS #MDMC2241716 Report a problem | ||
| 7/16/2026 | Price change | $280,000-3.1%$270/sqft |
Source: Bright MLS #MDMC2241716 Report a problem | ||
| 6/25/2026 | Listed for sale | $289,000+118.9%$279/sqft |
Source: Bright MLS #MDMC2241716 Report a problem | ||
| 2/2/2026 | Listing removed | $2,100$2/sqft |
Source: Bright MLS #MDMC2211640 Report a problem | ||
| 12/25/2025 | Listed for rent | $2,100+44.8%$2/sqft |
Source: Bright MLS #MDMC2211640 Report a problem | ||
| 8/18/2017 | Listing removed | $1,450$1/sqft |
Source: Reston/Herndon #MC9990134 Report a problem | ||
| 7/30/2017 | Price change | $1,450-1.7%$1/sqft |
Source: Reston/Herndon #MC9990134 Report a problem | ||
| 6/29/2017 | Listed for rent | $1,475+5.4%$1/sqft |
Source: Keller Williams Realty #MC9990134 Report a problem | ||
| 4/3/2017 | Listing removed | $1,400$1/sqft |
Source: Keller Williams - Reston/Herndon #MC9795630 Report a problem | ||
| 1/31/2017 | Sold | $132,000$127/sqft |
Source: Public Record Report a problem | ||
| 1/26/2017 | Listed for rent | $1,400$1/sqft |
Source: Keller Williams - Reston/Herndon #MC9795630 Report a problem | ||
| 10/11/2016 | Sold | $132,000-5.7%$127/sqft |
Source: Agent Provided Report a problem | ||
| 8/6/2016 | Pending sale | $140,000$135/sqft |
Source: Taylor Properties #MC9713881 Report a problem | ||
| 7/14/2016 | Listed for sale | $140,000+79.5%$135/sqft |
Source: Taylor Properties #MC9713881 Report a problem | ||
| 3/17/2016 | Listing removed | -- |
Source: Auction.com Report a problem | ||
| 3/2/2016 | Listed for sale | -- |
Source: Auction.com Report a problem | ||
| 5/5/1997 | Sold | $78,000$75/sqft |
Source: Public Record Report a problem | ||
Public tax history
| Year | Property taxes | Tax assessment |
|---|---|---|
| 2025 | $2,377 +13.7% | $198,333 +9.2% |
| 2024 | $2,091 +10% | $181,667 +10.1% |
| 2023 | $1,901 +7.7% | $165,000 +3.1% |
| 2022 | $1,766 +3.3% | $160,000 +3.2% |
| 2021 | $1,709 +3.3% | $155,000 +3.3% |
| 2020 | $1,655 +0% | $150,000 |
| 2019 | $1,654 -0.2% | $150,000 |
| 2018 | $1,657 -5.2% | $150,000 |
| 2017 | $1,747 +39.8% | $150,000 +2.3% |
| 2016 | $1,250 | $146,667 +2.3% |
| 2015 | $1,250 | $143,333 +2.4% |
| 2014 | $1,250 | $140,000 |
| 2013 | -- | $140,000 |
| 2012 | -- | $140,000 -26.3% |
| 2011 | -- | $190,000 |
| 2010 | -- | $190,000 |
| 2009 | -- | $190,000 -24% |
| 2008 | -- | $250,000 +22.7% |
| 2007 | -- | $203,666 +29.4% |
| 2006 | -- | $157,333 +41.7% |
| 2005 | -- | $111,000 +12.1% |
| 2004 | -- | $99,000 |
| 2003 | -- | $99,000 +32% |
| 2002 | -- | $75,000 |
| 2001 | -- | $75,000 |
Find assessor info on the county website
Monthly payment
Est. payment
Payment breakdown
Explore the cost of this home by adjusting the details. Changes won't be saved.Climate risks
Neighborhood: 20874
Nearby schools
GreatSchools rating
- 2/10S. Christa McAuliffe Elementary SchoolGrades: PK-5Distance: 0.6 mi
- 5/10Roberto W. Clemente Middle SchoolGrades: 6-8Distance: 0.2 mi
- 5/10Seneca Valley High SchoolGrades: 9-12Distance: 1 mi
Schools provided by the listing agent
- High: Seneca Valley
- District: Montgomery County Public Schools
Source: Bright MLS. This data may not be complete. We recommend contacting the local school district to confirm school assignments for this home.
- $312,5002 bd2 ba1k sqft12201 Saint Peter Ct APT M, Germantown, MD 20874Sold
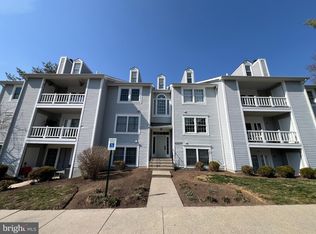
- $265,0002 bd2 ba1k sqft12209 Saint Peter Ct APT C, Germantown, MD 20874Sold
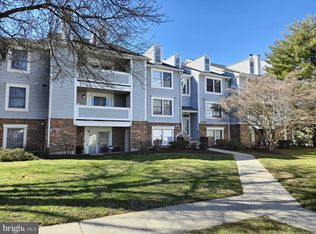
- $298,9992 bd2 ba1k sqft12209 Saint Peter Ct APT E, Germantown, MD 20874For Sale

- $289,0002 bd2 ba1k sqft12213 Eagles Nest Ct, Germantown, MD 20874Off Market
- $255,3002 bd2 ba1k sqft12217 Eagles Nest Court #K, Germantown, MD 20874Off Market
- $275,0002 bd2 ba1k sqft12205 Saint Peter Ct APT C, Germantown, MD 20874Sold
- $257,6002 bd2 ba1k sqft12205 Saint Peter Ct APT E, Germantown, MD 20874Off Market
- $289,4002 bd2 ba1k sqft12200 Eagles Nest Ct APT A, Germantown, MD 20874Sold
A local agent can set up tours, give advice and negotiate with sellers.
Similar homes
- $285,0002 bd2 ba1k sqft12216 Eagles Nest Ct APT J, Germantown, MD 20874For Sale

 MLS ID #MDMC2249172, Glenn Deckert, Samson Properties. Bright MLS
 - $287,0002 bd2 ba1k sqft12209 Eagles Nest Ct APT L, Germantown, MD 20874For Sale
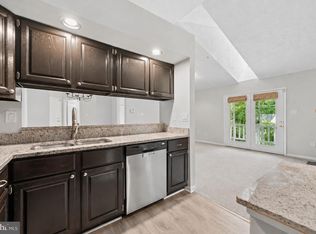 MLS ID #MDMC2244114, Liz Korte, Samson Properties. Bright MLS
 - $255,0002 bd2 ba1k sqft12204 Eagles Nest Ct APT G, Germantown, MD 20874For Sale
 MLS ID #MDMC2243956, Isabel DeJuan-Jocher, Century 21 Redwood Realty. Bright MLS
 - $284,9992 bd2 ba1.1k sqftFarmingdale Codm, Germantown, MD 20874For Sale
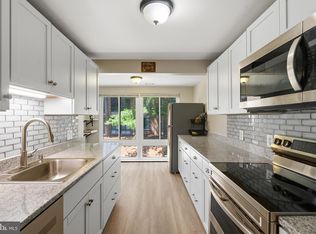 MLS ID #MDMC2247744, Cori Simmons, CapStar Properties. Bright MLS
 - $320,0002 bd2 ba1.1k sqftFountain Hills Codm, Germantown, MD 20874For SaleMLS ID #MDMC2248576, Charity Moreno, RE/MAX Town Center. Bright MLS
- $280,0002 bd2 ba1k sqftFarmingdale Codm, Germantown, MD 20874For SaleMLS ID #MDMC2230224, Stacie Miller, Century 21 Redwood Realty. Bright MLS
- $270,0002 bd2 ba1.2k sqftWindbrooke Codm, Gaithersburg, MD 20879For SaleMLS ID #MDMC2248450, Mr. Jonathan S Lahey, EXP Realty, LLC. Bright MLS
- $295,9002 bd2 ba1.1k sqft19623 Galway Bay Cir APT 203, Germantown, MD 20874For SaleMLS ID #MDMC2242050, Matthew McLeod, Stewart Real Estate, LLC. Bright MLS
- $249,9002 bd2 ba974 sqft19633 Gunners Branch Rd #F, Germantown, MD 20876For SaleMLS ID #MDMC2239868, Lisa Greaves, Redfin Corp. Bright MLS
- $235,0002 bd1 ba1k sqft13205 Dairymaid Dr APT 201, Germantown, MD 20874For SaleMLS ID #MDMC2230920, Marina Sorbie, RLAH @properties. Bright MLS
- $219,9002 bd2 ba1.1k sqftDiamond Farm Codm, Gaithersburg, MD 20878For SaleMLS ID #MDMC2248524, Lindsay Katz VerStandig, Redfin Corp. Bright MLS
- $395,0002 bd3 ba1.5k sqft12501 Coral Grove Pl, Germantown, MD 20874For SaleMLS ID #MDMC2241322, Jed Williams, Hagan Realty. Bright MLS
- $360,0003 bd2 ba1.5k sqft18916 Port Haven Pl, Germantown, MD 20874For SaleMLS ID #MDMC2219494, Mr. Jonathan S Lahey, EXP Realty, LLC. Bright MLS
- $399,9003 bd2 ba1k sqft11807 Summer Oak Dr, Germantown, MD 20874For SaleMLS ID #MDMC2236582, Daisy Heidbrink, Keller Williams Realty Centre. Bright MLS
- $250,0002 bd2 ba1k sqftFlower Hill Codm, Gaithersburg, MD 20879For SaleMLS ID #MDMC2241736, Jason Flores, Flores Realty. Bright MLS
- $219,0001 bd1 ba861 sqftEsprit Codm, Germantown, MD 20874For SaleMLS ID #MDMC2220688, Kathryn Snyder, Samson Properties. Bright MLS
- $389,9003 bd3 ba1.3k sqft25 Bronco Ct #286-C, Germantown, MD 20874For SaleMLS ID #MDMC2239688, Nikolas Groshans-Lozada, NextHome Envision. Bright MLS
- $222,5003 bd2 ba1.3k sqftDiamond Farm Codm, Gaithersburg, MD 20878For SaleMLS ID #MDMC2237776, Don Beecher, Redfin Corp. Bright MLS
- $200,0002 bd1 ba817 sqftBreckenridge Codm, Gaithersburg, MD 20879For SaleMLS ID #MDMC2240080, Andrew Ascienzo, Long & Foster Real Estate, Inc.. Bright MLS
- $210,0003 bd2 ba1.2k sqft132 Duvall Ln #205-10, Gaithersburg, MD 20877For SaleMLS ID #MDMC2242266, Christian Videla, Redfin Corp. Bright MLS
