Every great community starts with a few people willing to see what's possible. Opportunity awaits to be one of the leading residents in the most exciting development in Barnwell.
Welcome to Magnolia Downs, Barnwell's first community of its kind--a thoughtfully designed blend of equestrian and Craftsman-style homes on acreage, where space, craftsmanship, and a quieter way of living come together. With just 14 total homesites ranging from approximately 1.5 to 20 acres, opportunities here are intentionally limited.
This is the first home being offered in the development, setting the tone for what Magnolia Downs is meant to be. Sitting on 1.81 acres, this nearly completed Craftsman-style residence reflects the quality and attention to detail of a respected local builder known for true workmanship.
Inside, you'll find luxury vinyl plank flooring throughout, tile bathrooms, solid wood cabinetry, luxury quartz countertops, and a gas fireplace that anchors the living space. Every finish was chosen for durability, function, and timeless appeal.
The exterior carries the same standard--Hardie Plank siding, a 50-year metal roof, tankless water heater, and a fully installed irrigation system servicing both front and back yards. Outdoor living is just as intentional, with a 469-square-foot covered front porch and a 360-square-foot covered rear patio designed for everyday use, not just show. Both Power and Natural gas ran underground, and wired for a whole house generator.
Set on 1.81 acres, the property allows room to breathe, grow, and live the way this land was meant to be used. Horses are welcome, and additional homesites remain available for presale or custom builds for those wanting to design their own version of life in Magnolia Downs.
With only 14 homesites planned in total, Magnolia Downs is not just another subdivision--it's the beginning of something intentionally limited and carefully designed.
New construction
$435,000
12204 S Carolina Hwy #3, Barnwell, SC 29812
3beds
1,729sqft
:
Get pre-qualified$2,626/mo
Single Family Residence
Built in 2026
1.81 Acres Lot
$433,300 Zestimate®
$252/sqft
$-- HOA
What's special
Luxury quartz countertopsTankless water heaterCraftsman-style residenceHardie plank sidingTile bathroomsSolid wood cabinetry
- 51 days |
- 711 |
- 26 |
Likely to sell faster than
Zillow last checked:
Listing updated:
Listed by:
Caleb M Smith 803-295-8573,
Keller Williams Realty Aiken Partners
Source: Aiken MLS,MLS#: 224054
Facts & features
Interior
Bedrooms & bathrooms
- Bedrooms: 3
- Bathrooms: 2
- Full bathrooms: 2
Heating
- Forced Air, Gas Pack
Cooling
- Central Air, Electric
Appliances
- Included: Range
Features
- Bedroom on 1st Floor, Kitchen Island, Eat-in Kitchen, Cable Internet
- Flooring: Tile
- Basement: None
- Number of fireplaces: 1
- Fireplace features: Gas Log
Interior area
- Total structure area: 1,729
- Total interior livable area: 1,729 sqft
- Finished area above ground: 1,729
- Finished area below ground: 0
Video & virtual tour
Property
Parking
- Total spaces: 2
- Parking features: Carport, Driveway
- Carport spaces: 2
- Has uncovered spaces: Yes
Features
- Levels: One
- Patio & porch: Patio, Porch
- Exterior features: Other
- Pool features: None
Lot
- Size: 1.81 Acres
- Features: Corner Lot, Level, Sprinklers In Front, Sprinklers In Rear
Details
- Additional structures: See Remarks
- Special conditions: Standard
- Horses can be raised: Yes
- Horse amenities: Other
Construction
Type & style
- Home type: SingleFamily
- Architectural style: Ranch
- Property subtype: Single Family Residence
Materials
- HardiPlank Type
- Foundation: Slab
- Roof: Metal
Condition
- New construction: Yes
- Year built: 2026
Utilities & green energy
- Sewer: Septic Tank
- Water: Well
Community & HOA
Community
- Features: See Remarks
- Subdivision: None
HOA
- Has HOA: No
Location
- Region: Barnwell
Financial & listing details
- Price per square foot: $252/sqft
- Date on market: 6/18/2026
- Cumulative days on market: 52 days
- Listing terms: All Inclusive Trust Deed
- Road surface type: Paved, Gravel
Estimated market value
$433,300
$412,000 - $455,000
$1,861/mo
Price history
| Date | Event | Price |
|---|---|---|
| 6/18/2026 | Listed for sale | $435,000$252/sqft |
Source:  Aiken MLS #224054 Report a problem Aiken MLS #224054 Report a problem | ||
Public tax history
Tax history is unavailable.
Monthly payment
Est. payment
Payment breakdown
Explore the cost of this home by adjusting the details. Changes won't be saved.Climate risks
Neighborhood: 29812
Nearby schools
GreatSchools rating
- 5/10Barnwell Elementary SchoolGrades: 4-6Distance: 1.7 mi
- 2/10Guinyard-Butler Middle SchoolGrades: 7-8Distance: 2.1 mi
- 3/10Barnwell High SchoolGrades: 9-12Distance: 3.4 mi
- $75,400-- bd-- ba-- sqft12274 State Highway 3, Barnwell, SC 29812Off Market
- $186,200-- bd-- ba-- sqft12381 State Highway 3, Barnwell, SC 29812Off Market
- $200,8003 bd2 ba2k sqft12431 State Highway 3, Barnwell, SC 29812Off Market
- $159,300-- bd-- ba-- sqft12465 State Highway 3, Barnwell, SC 29812Off Market
- $--0.69 acres6 Northgate Dr, Barnwell, SC 29812Off Market
- $--0.69 acres7 Northgate Dr, Barnwell, SC 29812Off Market
- $225,200-- bd-- ba1.7k sqft20 Northgate Dr, Barnwell, SC 29812Off Market
- $204,100-- bd-- ba-- sqft15 Northgate Dr, Barnwell, SC 29812Off Market
A local agent can set up tours, give advice and negotiate with sellers.
A local lender can help you make sure your offer is ready when you are.
Similar homes
- $425,0003 bd3 ba2.2k sqft1634 Huttos Chapel Rd, Barnwell, SC 29812For Sale
 MLS ID #639635, Stephanie Berquist. Consolidated MLS
 - $349,9003 bd2 ba1.6k sqft441 Stratford Ln, Barnwell, SC 29812For Sale
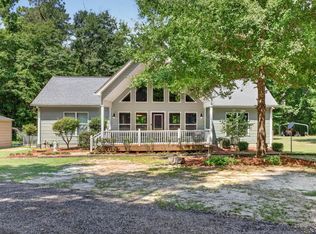 MLS ID #224240, Caleb M Smith, Keller Williams Realty Aiken Partners. Aiken MLS
 - $284,9002 bd2 ba1.4k sqft121 Atlantic Ave, Barnwell, SC 29812For Sale
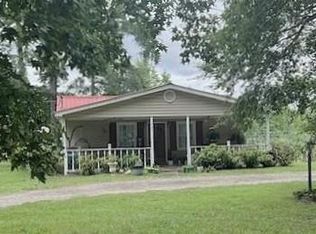 MLS ID #218308, Katie B Smith, The Property Shoppe. Aiken MLS
 - $253,5003 bd3 ba2k sqft51 Ansley Rd, Barnwell, SC 29812For Sale
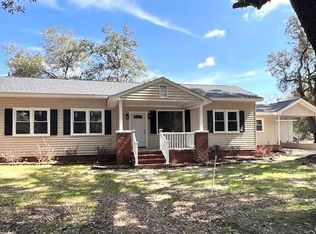 MLS ID #222152, Katie B Smith, The Property Shoppe. Aiken MLS
 - $243,9004 bd2 ba1.4k sqft41 Robin Rd, Barnwell, SC 29812For SaleMLS ID #222593, Katie B Smith, The Property Shoppe. Aiken MLS
- $260,0003 bd2 ba1.9k sqft156 Richardson St, Barnwell, SC 29812For SaleMLS ID #221095, Sarah B Smith, The Alright Agency. Aiken MLS
- $299,0002 bd2 ba1.9k sqft133 Pleasant Home Rd, Blackville, SC 29817For SaleMLS ID #632722, Terri D Scheper. Consolidated MLS
- $450,0002 bd2 ba1.5k sqft13139 Char Augusta Rd, Denmark, SC 29042For SaleMLS ID #631311, Runelle Weeks. Consolidated MLS
- $514,9003 bd2 ba1.4k sqft519 Beck Rd, Williston, SC 29853For SaleMLS ID #223702, Christie H Sweat, Wisteria Properties SC, LLC. Aiken MLS
- $--3 bd2 ba896 sqft2346 Holmans Bridge Rd, Blackville, SC 29817AuctionAuction.com 1
- $219,0003 bd3 ba2.5k sqft974 Spruce St, Allendale, SC 29810For Sale
 MLS ID #26020977, Annalisa Jordan. CTMLS
 - $270,0004 bd2 ba1.4k sqft20135 Us-Hwy 278, Williston, SC 29853For Sale
 MLS ID #98250964, Mike Stake, Mike Stake & Associates. Hive MLS
 - $270,0004 bd2 ba1.4k sqft20135 State Highway 278, Williston, SC 29853For SaleMLS ID #220402, Mike Stake & Associates Team, Mike Stake & Associates. Aiken MLS
- $489,0001 bd1 ba864 sqft1420 Baltic Rd, Blackville, SC 29817For SaleMLS ID #200648, Mike Stake & Associates Team, Mike Stake & Associates. Aiken MLS
- $269,9003 bd2 ba1.6k sqft192 Marcia St, Williston, SC 29853For SaleMLS ID #222173, Ralph M Harvey, ListwithFreedom.com. Aiken MLS
- $230,0003 bd2 ba1.7k sqft15430 Us Highway 78, Williston, SC 29853For SaleMLS ID #223790, Lisa Yelton Evans, Meybohm Real Estate - Aiken. Aiken MLS
- $475,0001 bd1 ba1k sqft149 Pearl Bonnett Rd, Windsor, SC 29856For SaleMLS ID #224128, Aiken Home Source Team, Keller Williams Realty Aiken Partners. Aiken MLS
- $217,5003 bd1 ba1.4k sqft56 Woodlawn Ter, Bamberg, SC 29003For SaleMLS ID #637315, Heather Ulmer. Consolidated MLS
- $249,9003 bd2 ba2.1k sqft6100 Springfield Rd, Williston, SC 29853For SaleMLS ID #621950, Rick Williamson. Consolidated MLS
- $225,0004 bd2 ba2.1k sqft52 Byrnes St, Denmark, SC 29042For SaleMLS ID #11824162, Anthony Dufrene, Anthony Dufrene. My State MLS
