Welcome to country living just 25 minutes from downtown Aiken! The well maintained 3 bedroom, 2-bath split-level home sits on 1.5 acres and offers the perfect blend of comfort, space, and layout. Enjoy relaxing views from the beautiful large curved bay window that fills the home with natural light, or unwind on the screened-in back porch over looking the fenced backyard.
The cozy den features a fireplace, creating the perfect gathering space for cooler evenings, Outside, horse lovers will appreciate that horses are welcome. while the additional shed provides excellent storage space for a motor home, equipment , or hobbies. Wit plenty of room to spread out and enjoy the outdoors, this property offers the privacy and flexibility of country living while still being conveniently close to shopping, dining, and all that Aiken/Williston has to offer. Electrician and plumber have made necessary updates/repairs and home has clean termite letter.
(If important, buyer should verify property lines. school zones, square footage, and any otter information in the MLS.)
Under contract
$230,000
15430 Us Highway 78, Williston, SC 29853
3beds
1,750sqft
Single Family Residence
Built in 1972
1.5 Acres Lot
$224,600 Zestimate®
$131/sqft
$-- HOA
What's special
Horses are welcome
- 107 days
- 80
- 0
Zillow last checked:
Listing updated:
Listed by:
Lisa Yelton Evans 803-645-0433,
Meybohm Real Estate - Aiken
Source: Aiken MLS,MLS#: 223790
Facts & features
Interior
Bedrooms & bathrooms
- Bedrooms: 3
- Bathrooms: 2
- Full bathrooms: 1
- 1/2 bathrooms: 1
Primary bedroom
- Level: Upper
- Area: 192
- Dimensions: 16 x 12
Bedroom 2
- Area: 99
- Dimensions: 9 x 11
Bedroom 3
- Area: 132
- Dimensions: 11 x 12
Den
- Description: L shaped portion 23'x15'
- Level: Lower
- Area: 529
- Dimensions: 23 x 23
Kitchen
- Level: Main
- Area: 209
- Dimensions: 19 x 11
Living room
- Level: Main
- Area: 176
- Dimensions: 16 x 11
Heating
- Electric, Forced Air
Cooling
- Central Air, Electric
Appliances
- Included: Microwave, Range, Refrigerator, Dishwasher, Disposal, Electric Water Heater
Features
- Ceiling Fan(s), Paneling, Eat-in Kitchen, Cable Internet
- Flooring: Other, Carpet, Ceramic Tile, Hardwood, Laminate, Vinyl
- Basement: None
- Number of fireplaces: 1
- Fireplace features: Raised Hearth, Wood Burning, Great Room
Interior area
- Total structure area: 1,750
- Total interior livable area: 1,750 sqft
- Finished area above ground: 1,750
- Finished area below ground: 0
Video & virtual tour
Property
Parking
- Parking features: None, Driveway
- Has uncovered spaces: Yes
Accessibility
- Accessibility features: Grip-Accessible Features
Features
- Levels: Multi/Split
- Patio & porch: Screened
- Pool features: None
- Fencing: Fenced
Lot
- Size: 1.5 Acres
- Features: Level
Details
- Additional structures: RV/Boat Storage, Shed(s)
- Parcel number: 029000019/0290000051
- Special conditions: Standard
- Horses can be raised: Yes
- Horse amenities: Grass Field, Water & Electric
Construction
Type & style
- Home type: SingleFamily
- Architectural style: Ranch
- Property subtype: Single Family Residence
Materials
- See Remarks, Brick, Vinyl Siding
- Foundation: Combination, Slab
- Roof: Composition,Shingle
Condition
- New construction: No
- Year built: 1972
Utilities & green energy
- Sewer: Septic Tank
- Water: Well
- Utilities for property: Cable Available
Community & HOA
Community
- Features: Internet Available
- Subdivision: None
HOA
- Has HOA: No
Location
- Region: Williston
Financial & listing details
- Price per square foot: $131/sqft
- Tax assessed value: $118,700
- Annual tax amount: $281
- Date on market: 7/25/2026
- Cumulative days on market: 106 days
- Listing terms: Contract
- Road surface type: Dirt
Estimated market value
$224,600
$213,000 - $236,000
$1,635/mo
Price history
| Date | Event | Price |
|---|---|---|
| 8/19/2026 | Contingent | $230,000$131/sqft |
Source:  Aiken MLS #223790 Report a problem Aiken MLS #223790 Report a problem | ||
| 7/25/2026 | Listed for sale | $230,000$131/sqft |
Source: Aiken MLS #223790 Report a problem | ||
| 7/6/2026 | Contingent | $230,000$131/sqft |
Source: Aiken MLS #223790 Report a problem | ||
| 6/3/2026 | Listed for sale | $230,000$131/sqft |
Source: Aiken MLS #223790 Report a problem | ||
Public tax history
| Year | Property taxes | Tax assessment |
|---|---|---|
| 2025 | $281 +24.8% | $3,640 +14.8% |
| 2024 | $225 -8.1% | $3,170 |
| 2023 | $245 | $3,170 |
| 2022 | -- | $3,170 |
| 2021 | -- | $3,170 +14.9% |
| 2020 | -- | $2,760 |
| 2019 | -- | $2,760 |
| 2017 | -- | $2,760 |
| 2016 | -- | $2,760 +15% |
| 2014 | -- | $2,400 |
| 2012 | -- | $2,400 |
| 2011 | -- | $2,400 |
| 2010 | -- | $2,400 |
Find assessor info on the county website
Monthly payment
Est. payment
Payment breakdown
Explore the cost of this home by adjusting the details. Changes won't be saved.Climate risks
Neighborhood: 29853
Nearby schools
Schools provided by the listing agent
- Elementary: Kelly Edwards
- Middle: Williston-Elko
- High: Williston-Elko
Source: Aiken MLS. This data may not be complete. We recommend contacting the local school district to confirm school assignments for this home.
- $5,300-- bd-- ba-- sqft15501 Us Highway 78, Williston, SC 29853Off Market
- $215,500-- bd-- ba-- sqft15501 Us Highway 78, Williston, SC 29853Off Market
- $129,900-- bd-- ba-- sqft15348 Us Highway 78, Williston, SC 29853Off Market
- $138,700-- bd-- ba-- sqft638 Dairy Bar Farm Rd, Williston, SC 29853Off Market
Similar homes
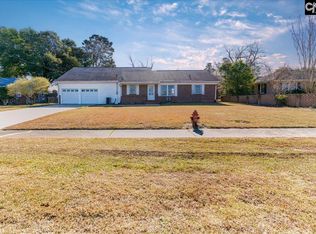
- $249,9003 bd2 ba2.1k sqft6100 Springfield Rd, Williston, SC 29853For Sale
 MLS ID #621950, Rick Williamson. Consolidated MLS
 - $270,0004 bd2 ba1.4k sqft20135 Us-Hwy 278, Williston, SC 29853For Sale

 MLS ID #98250964, Mike Stake, Mike Stake & Associates. Hive MLS
 - $270,0004 bd2 ba1.4k sqft20135 State Highway 278, Williston, SC 29853For SaleMLS ID #220402, Mike Stake & Associates Team, Mike Stake & Associates. Aiken MLS
- $237,0003 bd2 ba1.2k sqft13652 W Main St, Williston, SC 29853New Construction
 MLS ID #225268, Jennifer Combs, Olde South Properties - Aiken. Aiken MLS
