A wonderful place in this adult community. It was updated extensively a couple of years ago and it has not been lived in since the start of the upgrades. Modernized inside, it is a great winter residence for those from out of State, or a fun, yearround gem with ammenities galore nearby. A brand new roof was just put on. The AZ rooom is a nice place to watch the sun go down or enjoy the beverage of your choice as the local wildlife passes by. Too many updates and upgrades were made to list here. In addition to the earlier electric update, a new service panel has been installed.
For sale
$186,000
12208 N 103RD Avenue, Sun City, AZ 85351
2beds
1,066sqft
:
Get pre-qualified$1,490/mo
Condominium
Built in 1960
-- sqft lot
$182,600 Zestimate®
$174/sqft
$295/mo HOA
What's special
Modernized insideLocal wildlife passes byBrand new roof
- 179 days |
- 249 |
- 4 |
Zillow last checked:
Listing updated:
Listed by:
Glenn Alan Hutchinson 602-430-7713,
Marie Marshall & Associates
Source: ARMLS,MLS#: 6979736
Facts & features
Interior
Bedrooms & bathrooms
- Bedrooms: 2
- Bathrooms: 2
- Full bathrooms: 2
Primary bedroom
- Level: First
- Area: 154
- Dimensions: 14.00 x 11.00
Bedroom
- Level: First
- Area: 140
- Dimensions: 14.00 x 10.00
Great room
- Level: First
- Area: 240
- Dimensions: 12.00 x 20.00
Kitchen
- Level: First
- Area: 126
- Dimensions: 14.00 x 9.00
Heating
- Forced Air, Natural Gas
Cooling
- Central Air, Ceiling Fan(s)
Appliances
- Included: Refrigerator, Dishwasher, Disposal, Electric Oven, Electric Cooktop, Built-In Electric Oven
- Laundry: Inside
Features
- High Speed Internet, Eat-in Kitchen, Breakfast Bar, No Interior Steps, Vaulted Ceiling(s), Pantry, Full Bth Master Bdrm, Laminate Counters
- Flooring: Laminate, Tile
- Windows: Single Pane, Screens, Skylight(s), Solar Screens
- Has basement: No
- Has fireplace: No
- Common walls with other units/homes: 1 Common Wall
Interior area
- Total structure area: 1,066
- Total interior livable area: 1,066 sqft
Property
Parking
- Total spaces: 3
- Parking features: Carport, Open
- Carport spaces: 1
- Uncovered spaces: 2
Accessibility
- Accessibility features: Mltpl Entries/Exits, Lever Handles, Hard/Low Nap Floors, Bath Lever Faucets, Bath Grab Bars
Features
- Stories: 1
- Patio & porch: Covered
- Exterior features: Screened in Patio(s), Storage
- Has spa: Yes
- Spa features: Heated
- Fencing: None
Lot
- Size: 221 Square Feet
- Features: Borders Common Area, East/West Exposure, Sprinklers In Rear, Sprinklers In Front, Grass Front, Grass Back, Auto Timer H2O Front, Auto Timer H2O Back
Details
- Parcel number: 20083343
- Special conditions: Age Restricted (See Remarks)
Construction
Type & style
- Home type: Condo
- Architectural style: Ranch
- Property subtype: Condominium
- Attached to another structure: Yes
Materials
- Painted, Block
- Foundation: Slab, Permanent
- Roof: Composition
Condition
- Year built: 1960
Details
- Builder name: Del Webb
Utilities & green energy
- Electric: 220 Volts in Kitchen
- Sewer: Public Sewer
- Water: Pvt Water Company
- Utilities for property: Phone Available, Natural Gas Available
Green energy
- Water conservation: Low-Flow Fixtures
Community & HOA
Community
- Features: Pool, Racquetball, Golf, Pickleball, Lake, Community Spa, Community Spa Htd, Transportation Svcs, Community Media Room, Tennis Court(s), Biking/Walking Path, Fitness Center
- Senior community: Yes
- Subdivision: SUN CITY UNIT 1 TRACT 26
HOA
- Has HOA: Yes
- Services included: Insurance, Pest Control, Maintenance Grounds, Front Yard Maint, Trash, Water, Maintenance Exterior
- HOA fee: $295 monthly
- HOA name: 103rd Avenue Apartme
- HOA phone: 480-369-8876
- Second HOA name: RCSC
- Second HOA phone: 623-574-9035
Location
- Region: Sun City
Financial & listing details
- Price per square foot: $174/sqft
- Tax assessed value: $158,700
- Annual tax amount: $413
- Date on market: 2/5/2026
- Cumulative days on market: 180 days
- Listing terms: Cash,Conventional,FHA,VA Loan
- Ownership: Condominium
- Electric utility on property: Yes
- Road surface type: Asphalt
Estimated market value
$182,600
$173,000 - $192,000
$1,369/mo
Price history
| Date | Event | Price |
|---|---|---|
| 2/5/2026 | Listed for sale | $186,000-15.5%$174/sqft |
Source:  ARMLS #6979736 Report a problem ARMLS #6979736 Report a problem | ||
| 11/29/2025 | Listing removed | $219,999$206/sqft |
Source: ARMLS #6888592 Report a problem | ||
| 7/4/2025 | Listed for sale | $219,999-2.2%$206/sqft |
Source: ARMLS #6888592 Report a problem | ||
| 5/13/2025 | Listing removed | $225,000$211/sqft |
Source: ARMLS #6724308 Report a problem | ||
| 4/3/2025 | Price change | $225,000+4.2%$211/sqft |
Source: ARMLS #6724308 Report a problem | ||
| 2/21/2025 | Price change | $216,000-0.5%$203/sqft |
Source: ARMLS #6724308 Report a problem | ||
| 2/13/2025 | Price change | $217,000-0.5%$204/sqft |
Source: ARMLS #6724308 Report a problem | ||
| 2/5/2025 | Price change | $218,000-0.5%$205/sqft |
Source: ARMLS #6724308 Report a problem | ||
| 11/8/2024 | Price change | $219,000-0.5%$205/sqft |
Source: ARMLS #6724308 Report a problem | ||
| 10/2/2024 | Price change | $220,000-2.2%$206/sqft |
Source: ARMLS #6724308 Report a problem | ||
| 7/26/2024 | Price change | $225,000-4.3%$211/sqft |
Source: ARMLS #6724308 Report a problem | ||
| 7/2/2024 | Listed for sale | $235,000+3.8%$220/sqft |
Source: ARMLS #6724308 Report a problem | ||
| 6/12/2024 | Listing removed | $226,500$212/sqft |
Source: ARMLS #6639622 Report a problem | ||
| 3/17/2024 | Price change | $226,500-1.1%$212/sqft |
Source: ARMLS #6639622 Report a problem | ||
| 12/12/2023 | Listed for sale | $229,000-2.5%$215/sqft |
Source: ARMLS #6639622 Report a problem | ||
| 11/6/2023 | Listing removed | $234,900$220/sqft |
Source: ARMLS #6525152 Report a problem | ||
| 8/13/2023 | Price change | $234,900-2.1%$220/sqft |
Source: ARMLS #6525152 Report a problem | ||
| 7/24/2023 | Price change | $239,900-7.7%$225/sqft |
Source: ARMLS #6525152 Report a problem | ||
| 2/27/2023 | Listed for sale | $259,999+4%$244/sqft |
Source: ARMLS #6525152 Report a problem | ||
| 12/20/2022 | Listing removed | $250,000$235/sqft |
Source: ARMLS #6420214 Report a problem | ||
| 6/20/2022 | Listed for sale | $250,000+203.8%$235/sqft |
Source: ARMLS #6420214 Report a problem | ||
| 9/30/2015 | Sold | $82,300+3%$77/sqft |
Source: ARMLS #5320711 Report a problem | ||
| 8/14/2015 | Listed for sale | $79,900+128.3%$75/sqft |
Source: Realty ONE Group #5320711 Report a problem | ||
| 7/29/2011 | Sold | $35,000$33/sqft |
Source: Public Record Report a problem | ||
| 4/9/2011 | Listed for sale | $35,000$33/sqft |
Source: foreclosure.com Report a problem | ||
Public tax history
| Year | Property taxes | Tax assessment |
|---|---|---|
| 2025 | $140 +4.9% | $15,870 -6.4% |
| 2024 | $134 +1.7% | $16,950 +282% |
| 2023 | $132 -62.2% | $4,437 -60.3% |
| 2022 | $348 -0.4% | $11,180 +10.9% |
| 2021 | $350 -0.3% | $10,080 +16.4% |
| 2020 | $351 +3.6% | $8,660 +24.2% |
| 2019 | $339 | $6,970 +14.1% |
| 2018 | $339 +3.2% | $6,110 +22% |
| 2017 | $328 +13.5% | $5,010 +15.2% |
| 2016 | $289 | $4,350 +27.9% |
| 2015 | $289 | $3,400 +16% |
| 2014 | -- | $2,930 +12.7% |
| 2013 | -- | $2,600 -30.7% |
| 2012 | -- | $3,750 -17.6% |
| 2011 | -- | $4,550 |
| 2010 | -- | $4,550 |
| 2009 | -- | $4,550 |
| 2008 | -- | $4,550 |
| 2007 | -- | $4,550 |
| 2006 | -- | $4,550 |
| 2005 | -- | $4,550 |
| 2004 | -- | $4,550 |
| 2003 | -- | $4,550 |
| 2002 | -- | $4,550 |
Find assessor info on the county website
Monthly payment
Est. payment
Payment breakdown
Explore the cost of this home by adjusting the details. Changes won't be saved.Climate risks
Neighborhood: 85351
Nearby schools
GreatSchools rating
- 3/10Discover UGrades: K-6Distance: 1.4 mi
- 5/10Riverview SchoolGrades: PK-8Distance: 1.8 mi
- 1/10Ombudsman - Charter NorthwestGrades: 9-12Distance: 1.4 mi
- $185,4002 bd2 ba1.3k sqft12206 N 103rd Ave, Sun City, AZ 85351Off Market
- $146,300-- bd2 ba1k sqft12210 N 103rd Ave, Sun City, AZ 85351Off Market
- $200,0002 bd2 ba1k sqft12204 N 103rd Ave, Sun City, AZ 85351Sold
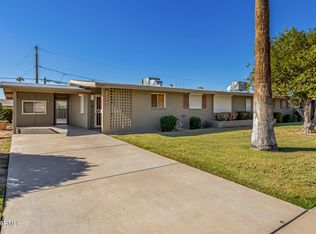
- $204,1002 bd1 ba936 sqft12213 N Thunderbird Rd, Sun City, AZ 85351Off Market
- $197,700-- bd1 ba908 sqft12207 N Thunderbird Rd, Sun City, AZ 85351Off Market
- $193,2002 bd2 ba1.3k sqft12226 N 103rd Ave, Sun City, AZ 85351Off Market
- $218,4002 bd1 ba963 sqft12219 N Thunderbird Rd, Sun City, AZ 85351Off Market
- $243,300-- bd1 ba1.2k sqft12201 N Thunderbird Rd, Sun City, AZ 85351Off Market
A local agent can set up tours, give advice and negotiate with sellers.
Similar homes
- $194,0002 bd1 ba1.2k sqft13059 N 100TH Drive, Sun City, AZ 85351For Sale
 MLS ID #7038470, Scott A Vreeland, HomeSmart. ARMLS
 - $170,9992 bd2 ba1.2k sqft10820 N FAIRWAY Court W #218, Sun City, AZ 85351For Sale
 MLS ID #7054473, Deena Nickles, RE/MAX Premier. ARMLS
 - $180,0002 bd2 ba1.3k sqft14046 N NEWCASTLE Drive, Sun City, AZ 85351For Sale
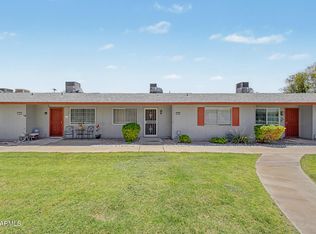 MLS ID #7058075, Todd Pooler, Realty ONE Group. ARMLS
 - $174,9002 bd2 ba1.3k sqft13413 N 111TH Avenue, Sun City, AZ 85351For Sale
 MLS ID #6998150, Michael Drefs, Delex Realty. ARMLS
 - $168,9992 bd2 ba1.2k sqft10801 W WINDSOR Drive, Sun City, AZ 85351For SaleMLS ID #7000708, Graciella Castillo, Engel & Voelkers Scottsdale. ARMLS
- $235,0002 bd2 ba1.2k sqft10262 W SNEAD Circle N, Sun City, AZ 85351For SaleMLS ID #7056729, Shannon Cunningham, AZ Performance Realty. ARMLS
- $194,0002 bd1 ba1.1k sqft9845 W ROYAL RIDGE Drive, Sun City, AZ 85351For SaleMLS ID #6991662, Barbara Skinner, Delex Realty. ARMLS
- $169,9992 bd2 ba1.3k sqft10303 W DEANNE Drive, Sun City, AZ 85351For SaleMLS ID #6983625, Julia Miller, HomeSmart. ARMLS
- $149,4002 bd2 ba1.2k sqft10222 W SNEAD Circle S, Sun City, AZ 85351For SaleMLS ID #7041254, Sean L Heideman, Position Realty. ARMLS
- $244,0002 bd2 ba1.3k sqft10307 W OAKMONT Drive, Sun City, AZ 85351For SaleMLS ID #6883196, Chad M Keith, Sold Investments LLC. ARMLS
- $264,8002 bd1 ba891 sqft10846 W OAKMONT Drive, Sun City, AZ 85351For SaleMLS ID #7061599, Thomas Halder, Award Realty. ARMLS
- $209,9002 bd2 ba1.2k sqft17042 N 105TH Avenue, Sun City, AZ 85373For SaleMLS ID #7058968, Joy Mergen, HomeSmart. ARMLS
- $270,0002 bd2 ba1.2k sqft11439 N 107TH Avenue, Sun City, AZ 85351For SaleMLS ID #7057647, Bill Hobaica, Delex Realty. ARMLS
- $149,9001 bd1 ba1k sqft10376 W Oakmont Drive, Sun City, AZ 85351For SaleMLS ID #6998436, Morgan Sevalia, West USA Realty. ARMLS
- $229,9003 bd2 ba1.3k sqft13663 N 109TH Avenue, Sun City, AZ 85351For SaleMLS ID #6982580, Lonnie Dianne Earl, HomeSmart. ARMLS
- $265,0002 bd2 ba1.4k sqft9739 W Alabama Avenue W, Sun City, AZ 85351For SaleMLS ID #7054758, Marlene Reyes-Burgess, Keller Williams, Professional Partners. ARMLS
- $255,0002 bd2 ba1.1k sqft10606 W CLAIR Drive, Sun City, AZ 85351For SaleMLS ID #7022309, Michelle L Minik, Realty of America LLC. ARMLS
- $180,0002 bd1 ba796 sqft12221 W BELL Road #149, Surprise, AZ 85378For SaleMLS ID #6999019, Paige C. Gibbons, Sun Cactus Realty. ARMLS
- $159,9002 bd2 ba1k sqft13021 N 113TH Avenue #M, Youngtown, AZ 85363For SaleMLS ID #7000258, Stewart White, HomeSmart. ARMLS
- $209,9002 bd2 ba1k sqft9634 W IRONWOOD Drive #B, Peoria, AZ 85345For SaleMLS ID #7055412, Ralph D Kinsch, Delex Realty. ARMLS
