This large two-story home includes five bedrooms and three full bathrooms. The Telfair combines the luxury of an open concept plan with a large kitchen and open formal flex space, perfect for dining or a study. The included guest suite option on the main floor will make your guest comfortable, especially with the attached full bath and large walk-in closet. Upstairs, the primary bedroom is huge with a luxury bathroom with tub & tile shower and a generously large walk-in closet. Bedrooms 2 & 3 have their own walk in closets too! The 4th bedroom has a wall connecting to the primary bath, in the event you want to add a door in the future to make it into a private sitting room or nursery. (see floorplan for details). The upstairs loft makes a great space that can flex into your wildest imagination. Come check out the Telfair plan! It's also the community model home!
Chosen custom selections include:
Exterior: Telfair Elevation D with Stone accent, White Siding with a white shake accent for texture, combined with black windows, black gutters, and black shutters/front door, this will be a VERY TRENDY home!
Structural: Guest Suite on main, Gas Fireplace, Covered Rear Porch, Primary Bath garden tub and tile shower, Tray ceiling over primary bedroom.
Design: White Cabinets, 3cm Colonial White Granite Countertops, Soft Beige LVP Flooring everywhere except carpet in bedrooms 2, 3 & 4, Hardwood Stairs.
Technology: Video Doorbell & Hub, Full Home Networking with centralized tech box, programmable thermostats.
Appliances: SS Gas Range, microwave, dishwasher.
Energy Efficiency: Every home independently tested and receives HERS certification.
Similar Homes available for a preview tour in person at another Mungo Homes community while this home is under construction and virtual tours of the Telfair plan are available on YouTube.
Under contract-no show
$482,166
1221 Bansal Dr #187, Charlotte, NC 28215
5beds
2,844sqft
Single Family Residence
Built in 2026
0.18 Acres Lot
$480,900 Zestimate®
$170/sqft
$75/mo HOA
What's special
Gas fireplaceHardwood stairsLarge kitchenBlack windowsBlack guttersFive bedroomsSoft beige lvp flooring
- 132 days |
- 6 |
- 0 |
Likely to sell faster than
Zillow last checked:
Listing updated:
Listed by:
Jessica Hicks jjhicks@mungo.com,
Mungo Homes
Source: Canopy MLS as distributed by MLS GRID,MLS#: 4365819
Facts & features
Interior
Bedrooms & bathrooms
- Bedrooms: 5
- Bathrooms: 3
- Full bathrooms: 3
- Main level bedrooms: 1
Primary bedroom
- Features: En Suite Bathroom, Tray Ceiling(s), Walk-In Closet(s)
- Level: Upper
Bedroom s
- Features: Walk-In Closet(s)
- Level: Upper
Bedroom s
- Features: Walk-In Closet(s)
- Level: Upper
Bedroom s
- Level: Upper
Bedroom s
- Level: Main
Bathroom full
- Level: Main
Bathroom full
- Level: Upper
Bathroom full
- Level: Upper
Breakfast
- Level: Main
Dining room
- Level: Main
Family room
- Level: Main
Kitchen
- Features: Kitchen Island
- Level: Main
Laundry
- Level: Upper
Heating
- Forced Air, Natural Gas
Cooling
- Central Air, Electric
Appliances
- Included: Convection Oven, Dishwasher, Gas Range, Microwave
- Laundry: Electric Dryer Hookup, Inside, Laundry Room, Upper Level
Features
- Flooring: Carpet, Vinyl, Wood
- Doors: Sliding Doors
- Windows: Insulated Windows
- Has basement: No
- Fireplace features: Family Room, Gas, Gas Vented
Interior area
- Total structure area: 2,844
- Total interior livable area: 2,844 sqft
- Finished area above ground: 2,844
- Finished area below ground: 0
Property
Parking
- Total spaces: 4
- Parking features: Driveway, Attached Garage, Garage Door Opener, Garage on Main Level
- Attached garage spaces: 2
- Uncovered spaces: 2
Features
- Levels: Two
- Stories: 2
- Patio & porch: Front Porch, Patio, Porch, Rear Porch
- Pool features: Community
- Waterfront features: None
Lot
- Size: 0.18 Acres
- Dimensions: 63 x 125
- Features: Cleared, Corner Lot
Details
- Parcel number: 10802423
- Zoning: SFR
- Special conditions: Standard
- Other equipment: Network Ready
Construction
Type & style
- Home type: SingleFamily
- Architectural style: Traditional
- Property subtype: Single Family Residence
Materials
- Stone Veneer, Vinyl
- Foundation: Slab
Condition
- New construction: Yes
- Year built: 2026
Details
- Builder model: Meriweather
- Builder name: Mungo Homes
Utilities & green energy
- Sewer: Public Sewer
- Water: City
- Utilities for property: Cable Available, Fiber Optics, Underground Power Lines, Underground Utilities, Wired Internet Available
Green energy
- Construction elements: Low VOC Coatings
Community & HOA
Community
- Features: Cabana, Playground, Pond, Sidewalks, Street Lights
- Security: Carbon Monoxide Detector(s), Smoke Detector(s)
- Subdivision: Clairmont
HOA
- Has HOA: Yes
- HOA fee: $225 quarterly
- HOA name: Cusick Association Management
- HOA phone: 704-544-7779
Location
- Region: Charlotte
Financial & listing details
- Price per square foot: $170/sqft
- Tax assessed value: $482,166
- Date on market: 4/9/2026
- Cumulative days on market: 32 days
- Listing terms: Cash,Conventional,FHA,NC Bond,USDA Loan,VA Loan
- Road surface type: Concrete, Paved
Estimated market value
$480,900
$457,000 - $505,000
$2,752/mo
Price history
| Date | Event | Price |
|---|---|---|
| 4/27/2026 | Pending sale | $482,166$170/sqft |
Source:  Canopy MLS as distributed by MLS GRID #4365819 Report a problem Canopy MLS as distributed by MLS GRID #4365819 Report a problem | ||
| 4/9/2026 | Listed for sale | $482,166$170/sqft |
Source: Canopy MLS as distributed by MLS GRID #4365819 Report a problem | ||
Public tax history
Tax history is unavailable.
Monthly payment
Est. payment
Payment breakdown
Explore the cost of this home by adjusting the details. Changes won't be saved.Climate risks
Neighborhood: 28215
Nearby schools
GreatSchools rating
- 6/10Hickory Grove ElementaryGrades: PK-5Distance: 0.8 mi
- 3/10Cochrane MiddleGrades: 6-12Distance: 2.9 mi
- 1/10Garinger High SchoolGrades: 9-12Distance: 4.5 mi
Schools provided by the listing agent
- Elementary: Elizabeth Traditional
- Middle: Bradford Preparatory
- High: Bradford Preparatory
Source: Canopy MLS as distributed by MLS GRID. This data may not be complete. We recommend contacting the local school district to confirm school assignments for this home.
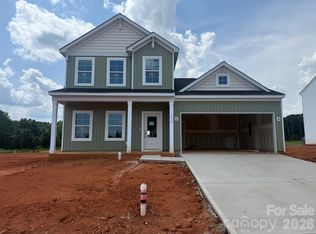
- $465,7974 bd3 ba2.4k sqft4013 Juno Dr, Charlotte, NC 28215New Construction
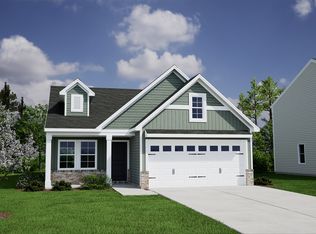
- $443,9984 bd3 ba2.1k sqft1227 Bansal Dr, Charlotte, NC 28215New Construction

- $417,9263 bd2 ba1.5k sqft4016 Juno Dr, Charlotte, NC 28215New Construction
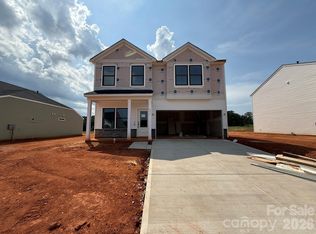
- $448,9755 bd3 ba2.1k sqft4017 Juno Dr, Charlotte, NC 28215New Construction
- $386,8003 bd1 ba1.1k sqft7616 Robinson Church Rd, Charlotte, NC 28215Off Market
- $1,511,700-- bd-- ba-- sqft7616 Robinson Church Rd, Charlotte, NC 28215Off Market
- $469,7894 bd3 ba2.1k sqft4012 Juno Dr, Charlotte, NC 28215New Construction
- $436,2535 bd3 ba2.2k sqft1231 Bansal Dr, Charlotte, NC 28215New Construction
A local agent can set up tours, give advice and negotiate with sellers.
Similar homes
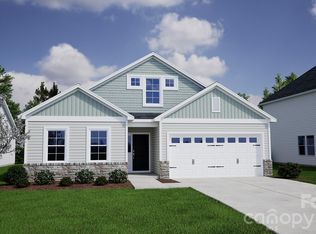
- $469,7894 bd3 ba2.1k sqft4012 Juno Dr, Charlotte, NC 28215New Construction
 Canopy MLS as distributed by MLS GRID
 - from $475,9904 bd3 ba2.8k sqftHanover Plan, Cardinal Creek, Charlotte, NC 28215New Construction
 DR Horton
 - from $445,9903 bd3 ba2.3k sqftGalen Plan, Reedy Creek Preserve, Charlotte, NC 28215New Construction
 DR Horton
 - from $482,9904 bd3 ba2.3k sqftWyngate Plan, Whitley Preserve - Park Collection, Charlotte, NC 28227New Construction
 David Weekley Homes
 - from $559,9003 bd3 ba2.2k sqftBeckett 2275 Plan, Eastland Yards, Charlotte, NC 28212New ConstructionSaussy Burbank
- from $534,9953 bd3 ba2k sqftBadin Plan, Griffith Lakes - Preserve Collection, Charlotte, NC 28269New ConstructionToll Brothers Inc.
- from $613,9904 bd3 ba2.7k sqftBiscoe Plan, The Reserve at Cadia Village, Matthews, NC 28105New ConstructionDavid Weekley Homes
- from $472,9905 bd3 ba2.6k sqftJackson Plan, Oak Grove Hill, Huntersville, NC 28078New ConstructionDR Horton
- $560,0005 bd4 ba2.9k sqft246 Amber Glen Dr, Locust, NC 28097New ConstructionCanopy MLS as distributed by MLS GRID
- $539,5913 bd3 ba2.4k sqft3438 Charolais Ln, Harrisburg, NC 28075New ConstructionCanopy MLS as distributed by MLS GRID
- $525,0004 bd3 ba2k sqft456 Allen Dr, Concord, NC 28027New ConstructionMLS ID #4400128, Craig Duckworth, RE/MAX Leading Edge. Canopy MLS as distributed by MLS GRID
- from $484,9952 bd2 ba1.6k sqftDilworth Plan, Griffith Lakes - Cottage Collection, Charlotte, NC 28269New ConstructionToll Brothers Inc.
- from $390,9003 bd2 ba1.4k sqftBurton Plan, Caldwell Forest, Charlotte, NC 28213New ConstructionEastwood Homes
- from $515,9903 bd3 ba2.7k sqftHemingway Plan, Encore at Harmony, Harrisburg, NC 28075New ConstructionDavid Weekley Homes
- $536,9013 bd2 ba2.3k sqft3454 Charolais Ln, Harrisburg, NC 28075New ConstructionCanopy MLS as distributed by MLS GRID
- $665,0005 bd4 ba2.9k sqft612 Nutgrove Dr NW, Concord, NC 28027New ConstructionCanopy MLS as distributed by MLS GRID
- $596,0613 bd3 ba2.7k sqft3236 Gavin Ln, Harrisburg, NC 28075New ConstructionCanopy MLS as distributed by MLS GRID
- $549,9904 bd3 ba2.3k sqft2755 Pinecliff Dr, Kannapolis, NC 28027New ConstructionMLS ID #4384727, Josh Allen, M/I Homes. Canopy MLS as distributed by MLS GRID
- from $473,9903 bd3 ba2.3k sqftVerwood Plan, Sanctuary at Southgate, Indian Trail, NC 28079New ConstructionDR Horton
- from $469,9904 bd3 ba2.7k sqftStockton Plan, Amber Glen, Locust, NC 28097New ConstructionM/I Homes
