The beautiful two-story Riverwood plan at Encore at Harmony offers 3 bedrooms, 3.5 bathrooms, and a 2.5-car garage with a thoughtfully designed open-concept layout. The gourmet kitchen features quartz countertops and overlooks the spacious living and dining areas, making it perfect for entertaining.
Enjoy outdoor living on the covered rear porch, while the main-level owner's retreat provides a private escape with a spacious bedroom and luxurious bath. A secondary downstairs bedroom with its own ensuite is ideal for guests or multigenerational living.
Upstairs, a versatile bonus room or third bedroom with a full bathroom and convenient attic storage adds even more flexible living space to this beautifully designed home.
Under contract-no show
$596,061
3236 Gavin Ln, Harrisburg, NC 28075
3beds
2,786sqft
Single Family Residence
Built in 2026
0.18 Acres Lot
$529,800 Zestimate®
$214/sqft
$240/mo HOA
What's special
Spacious bedroomGourmet kitchenQuartz countertopsConvenient attic storageLuxurious bathThoughtfully designed open-concept layoutCovered rear porch
- 91 days
- 75
- 3
Zillow last checked:
Listing updated:
Listed by:
Joe Poli jpoli@dwhomes.com,
David Weekley Homes,
Jenny Miller,
David Weekley Homes
Source: Canopy MLS as distributed by MLS GRID,MLS#: 4411142
Facts & features
Interior
Bedrooms & bathrooms
- Bedrooms: 3
- Bathrooms: 3
- Full bathrooms: 3
- Main level bedrooms: 2
Primary bedroom
- Level: Main
Bedroom s
- Level: Main
Bedroom s
- Level: Upper
Bathroom full
- Level: Main
Bathroom full
- Level: Main
Bathroom half
- Level: Main
Bathroom full
- Level: Upper
Family room
- Level: Main
Kitchen
- Level: Main
Laundry
- Level: Main
Study
- Level: Main
Heating
- Central
Cooling
- Central Air
Appliances
- Included: Dishwasher, Disposal, Electric Water Heater, Exhaust Fan, Gas Cooktop, Microwave, Oven, Wall Oven
- Laundry: Electric Dryer Hookup, Gas Dryer Hookup, Main Level
Features
- Kitchen Island, Open Floorplan, Walk-In Closet(s), Walk-In Pantry
- Flooring: Carpet, Tile, Vinyl
- Doors: French Doors
- Windows: Insulated Windows
- Has basement: No
Interior area
- Total structure area: 2,786
- Total interior livable area: 2,786 sqft
- Finished area above ground: 2,786
- Finished area below ground: 0
Property
Parking
- Total spaces: 3
- Parking features: Attached Garage, Garage on Main Level
- Attached garage spaces: 3
Features
- Levels: Two
- Stories: 2
- Patio & porch: Covered, Porch, Rear Porch
- Exterior features: Lawn Maintenance
- Pool features: Community
- Fencing: Privacy
Lot
- Size: 0.18 Acres
Details
- Parcel number: 01017D0057.00
- Zoning: CZ-RM
- Special conditions: Standard
Construction
Type & style
- Home type: SingleFamily
- Architectural style: Traditional
- Property subtype: Single Family Residence
Materials
- Fiber Cement
- Foundation: Slab
Condition
- New construction: Yes
- Year built: 2026
Details
- Builder model: RIVERWOOD D
- Builder name: David Weekley Homes
Utilities & green energy
- Sewer: Public Sewer
- Water: City
Community & HOA
Community
- Features: Fifty Five and Older, Cabana, Picnic Area, Playground, Recreation Area, Sidewalks, Street Lights
- Security: Carbon Monoxide Detector(s), Smoke Detector(s)
- Senior community: Yes
- Subdivision: Encore at Harmony
HOA
- Has HOA: Yes
- HOA fee: $240 monthly
- HOA name: Superior Association Management
- HOA phone: 704-875-7299
Location
- Region: Harrisburg
Financial & listing details
- Price per square foot: $214/sqft
- Tax assessed value: $97,500
- Annual tax amount: $961
- Date on market: 8/4/2026
- Cumulative days on market: 92 days
- Road surface type: Concrete, Paved
Estimated market value
$529,800
$498,000 - $567,000
$2,704/mo
Price history
| Date | Event | Price |
|---|---|---|
| 10/19/2026 | Pending sale | $596,061$214/sqft |
Source:  Canopy MLS as distributed by MLS GRID #4411142 Report a problem | ||
| 8/4/2026 | Listed for sale | $596,061$214/sqft |
Source: Canopy MLS as distributed by MLS GRID #4411142 Report a problem | ||
Public tax history
| Year | Property taxes | Tax assessment |
|---|---|---|
| 2025 | $961 | $97,500 |
| 2024 | $961 | $97,500 |
Find assessor info on the county website
Monthly payment
Est. payment
Payment breakdown
Explore the cost of this home by adjusting the details. Changes won't be saved.Climate risks
Neighborhood: 28075


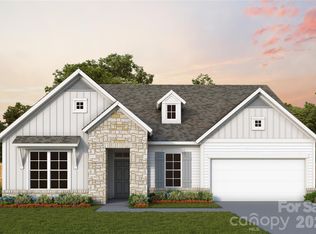
Similar homes
- $499,5913 bd3 ba2.4k sqft3438 Charolais Ln, Harrisburg, NC 28075New Construction
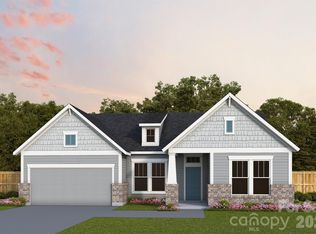
 Canopy MLS as distributed by MLS GRID
- $596,6004 bd4 ba2.3k sqft262 Corrie Ann Dr, Concord, NC 28027New Construction
 MLS ID #4402498, Craig Duckworth, RE/MAX Leading Edge. Canopy MLS as distributed by MLS GRID
- $829,9905 bd5 ba3.7k sqft3244 Tramore Dr, Harrisburg, NC 28075New Construction
 Canopy MLS as distributed by MLS GRID
- $409,5003 bd3 ba1.7k sqft4095 Rothwood Ln, Harrisburg, NC 28075For Sale
 MLS ID #4432256, Michael Conley, Eastwood Homes. Canopy MLS as distributed by MLS GRID
- $605,0005 bd4 ba3.4k sqft2014 Seefin Ct, Indian Trail, NC 28079For SaleMLS ID #4435804, Brenda Hayden, Keller Williams Unlimited. Canopy MLS as distributed by MLS GRID
- $589,9003 bd2 ba2.1k sqft13926 Tilesford Ln, Huntersville, NC 28078For SaleMLS ID #4432353, Al Wimberly, houzRE. Canopy MLS as distributed by MLS GRID
- $649,9955 bd3 ba3k sqft1671 Spears Dr NW, Concord, NC 28027For SaleMLS ID #4397888, Raghu Kukunoor, Red Bricks Realty LLC. Canopy MLS as distributed by MLS GRID
- $507,0005 bd4 ba3k sqft4273 Stream Dale Cir NW, Concord, NC 28027For SaleMLS ID #4411032, Lisa McGill, Opendoor Brokerage LLC. Canopy MLS as distributed by MLS GRID
- $594,0005 bd4 ba3.4k sqft11732 Glenwood Dr, Locust, NC 28097For SaleMLS ID #4419492, Chandra Mavuluri, Tech Realty LLC. Canopy MLS as distributed by MLS GRID
- $671,3003 bd3 ba2.8k sqft2579 Cornelius Pl NW, Concord, NC 28027New ConstructionCanopy MLS as distributed by MLS GRID
- $480,5906 bd4 ba2.9k sqft15028 Murrelet Way, Charlotte, NC 28215New ConstructionCanopy MLS as distributed by MLS GRID
- $538,0004 bd3 ba2.6k sqft245 Glenwood Dr, Oakboro, NC 28129For SaleMLS ID #4430655, John Davis, Berkshire Hathaway HomeServices Carolinas Realty. Canopy MLS as distributed by MLS GRID
- $649,7774 bd3 ba3.3k sqft10125 Castlebrooke Dr, Concord, NC 28027For SaleMLS ID #4418410, Kelly Humphrey, Coldwell Banker Realty. Canopy MLS as distributed by MLS GRID
- $550,0005 bd4 ba2.3k sqft4060 Eagle Chase Dr, Charlotte, NC 28216New ConstructionMLS ID #4432046, Cherie Burris, RE/MAX Executive. Canopy MLS as distributed by MLS GRID
- $569,0004 bd4 ba2.7k sqft6410 Cherrybark Oak Ln, Huntersville, NC 28078New ConstructionCanopy MLS as distributed by MLS GRID
- $579,9905 bd4 ba2.9k sqft7204 Helmans Dr, Huntersville, NC 28078New ConstructionCanopy MLS as distributed by MLS GRID
- $489,9003 bd3 ba2.6k sqft1030 Heath Helms Rd, Monroe, NC 28110New ConstructionMLS ID #4399428, Alexa Moreno, Paola Alban Realtors. Canopy MLS as distributed by MLS GRID
- $540,0005 bd4 ba3.9k sqft4129 Allenby Pl, Monroe, NC 28110For SaleMLS ID #4409401, Cindi Heafner, Cindi Heafner & Co., LLC. Canopy MLS as distributed by MLS GRID
- $399,0003 bd3 ba1.9k sqft2010 Red Ash Dr, Charlotte, NC 28215For SaleMLS ID #4424142, Jeff Markus, EXP Realty LLC Ballantyne. Canopy MLS as distributed by MLS GRID
- $545,0002 bd2 ba1.6k sqft715 Poplar View Dr NW, Concord, NC 28027For SaleMLS ID #4429139, Mason Corzine, CRE Management, LLC. Canopy MLS as distributed by MLS GRID
