Whether you are looking for a starter home, looking to downsize, or looking for an investment property, this charming, move-in ready, 3 bedroom, 1.5 bath home offers the perfect blend of comfort and convenience. Nestled in a peaceful, established neighborhood, this well-maintained brick ranch home offers 1,200 sq. ft. of living space, and spaces that have large windows that allow lots of natural light. Beautiful hardwood floors and a spacious living room opens up to the kitchen/dining area with a woodburning rock fireplace. All appliances including the washer and dryer to remain. Recent upgrades include a new HAVC, new water heater, new kitchen floors, new ceiling fans, and a new roof in 2025! Convenient location within minutes from downtown Anniston and the eastern bypass. Call today to schedule your private tour of this lovely home.
For sale
$129,900
1221 Glendale Rd, Anniston, AL 36207
3beds
1,200sqft
Single Family Residence
Built in 1960
0.3 Acres Lot
$127,600 Zestimate®
$108/sqft
$-- HOA
What's special
Well-maintained brick ranch homeWoodburning rock fireplaceBeautiful hardwood floors
- 16 days
- 534
- 56
Zillow last checked:
Listing updated:
Listed by:
Greg Morgan 256-453-9542,
KW Realty Group
Source: GALMLS,MLS#: 21465376
Facts & features
Interior
Bedrooms & bathrooms
- Bedrooms: 3
- Bathrooms: 2
- Full bathrooms: 1
- 1/2 bathrooms: 1
Rooms
- Room types: Bedroom, Dining Room, Half Bath (ROOM), Kitchen, Master Bathroom, Master Bedroom
Primary bedroom
- Level: First
Bedroom 1
- Level: First
Bedroom 2
- Level: First
Primary bathroom
- Level: First
Bathroom 1
- Level: First
Dining room
- Level: First
Kitchen
- Features: Laminate Counters
- Level: First
Living room
- Level: First
Basement
- Area: 0
Heating
- Central
Cooling
- Central Air, Ceiling Fan(s)
Appliances
- Included: Dishwasher, Electric Oven, Refrigerator, Stove-Electric, Gas Water Heater
- Laundry: Electric Dryer Hookup, Washer Hookup, Main Level, Garage Area, Laundry (ROOM), Yes
Features
- None, Linen Closet, Tub/Shower Combo
- Flooring: Hardwood, Laminate
- Basement: Crawl Space
- Attic: Pull Down Stairs,Yes
- Number of fireplaces: 1
- Fireplace features: Stone, Kitchen, Wood Burning
Interior area
- Total interior livable area: 1,200 sqft
- Finished area above ground: 1,200
- Finished area below ground: 0
Video & virtual tour
Property
Parking
- Total spaces: 1
- Parking features: Driveway, Garage Faces Front
- Garage spaces: 1
- Has uncovered spaces: Yes
Features
- Levels: One
- Stories: 1
- Patio & porch: Open (DECK), Deck
- Pool features: None
- Fencing: Fenced
- View description: None
- Waterfront features: No
Lot
- Size: 0.3 Acres
- Features: Few Trees, Subdivision
Details
- Parcel number: 2103054001053.000
- Special conditions: As Is
Construction
Type & style
- Home type: SingleFamily
- Property subtype: Single Family Residence
Materials
- Brick
Condition
- Year built: 1960
Utilities & green energy
- Water: Public
- Utilities for property: Sewer Connected
Community & HOA
Community
- Subdivision: Anniston Land Cos
Location
- Region: Anniston
Financial & listing details
- Price per square foot: $108/sqft
- Tax assessed value: $97,540
- Annual tax amount: $462
- Price range: $129.9K - $129.9K
- Date on market: 9/18/2026
- Road surface type: Paved
Estimated market value
$127,600
$121,000 - $134,000
$1,150/mo
Price history
| Date | Event | Price |
|---|---|---|
| 9/30/2026 | Listed for sale | $129,900$108/sqft |
Source:  GALMLS #21465376 Report a problem GALMLS #21465376 Report a problem | ||
| 9/28/2026 | Contingent | $129,900$108/sqft |
Source: GALMLS #21465376 Report a problem | ||
| 9/18/2026 | Listed for sale | $129,900+36.7%$108/sqft |
Source: GALMLS #21465376 Report a problem | ||
| 8/21/2024 | Sold | $95,000-13.6%$79/sqft |
Source: GALMLS #21393123 Report a problem | ||
| 8/12/2024 | Pending sale | $110,000$92/sqft |
Source: GALMLS #21393123 Report a problem | ||
| 8/6/2024 | Listed for sale | $110,000$92/sqft |
Source: GALMLS #21393123 Report a problem | ||
| 8/2/2024 | Contingent | $110,000$92/sqft |
Source: GALMLS #21393123 Report a problem | ||
| 7/30/2024 | Listed for sale | $110,000+96.4%$92/sqft |
Source: GALMLS #21393123 Report a problem | ||
| 12/14/2018 | Sold | $56,000-5.1%$47/sqft |
Source: GALMLS #831079 Report a problem | ||
| 11/2/2018 | Pending sale | $59,000$49/sqft |
Source: Keller Williams Realty Anniston #831079 Report a problem | ||
| 10/10/2018 | Listed for sale | $59,000$49/sqft |
Source: Keller Williams Realty Group #831079 Report a problem | ||
Public tax history
| Year | Property taxes | Tax assessment |
|---|---|---|
| 2025 | $462 +46.7% | $9,760 +37.5% |
| 2024 | $315 | $7,100 |
| 2023 | $315 -52% | $7,100 -44.3% |
| 2022 | $656 +10.8% | $12,740 +10.8% |
| 2021 | $592 -1.7% | $11,500 |
| 2020 | $602 | $11,500 -10.9% |
| 2019 | $602 | $12,908 +99.8% |
| 2018 | $602 +96.8% | $6,460 +12.9% |
| 2017 | $306 +2.9% | $5,720 +2.9% |
| 2016 | $297 +113.8% | $5,560 -7% |
| 2013 | $139 | $5,980 |
| 2010 | $139 | $5,980 |
Find assessor info on the county website
Monthly payment
Est. payment
Payment breakdown
Explore the cost of this home by adjusting the details. Changes won't be saved.Climate risks
Neighborhood: 36207
Nearby schools
Schools provided by the listing agent
- Elementary: Golden Springs
- Middle: Anniston
- High: Anniston
Source: GALMLS. This data may not be complete. We recommend contacting the local school district to confirm school assignments for this home.
Similar homes
- $155,0003 bd2 ba1.3k sqftMultiple Providers, Anniston, AL 36207For Sale
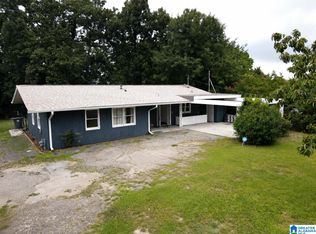
 MLS ID #21460285, Myranda Smith, KW Realty Group. GALMLS
 - $115,0003 bd2 ba1.4k sqftSparklight, Anniston, AL 36207For Sale
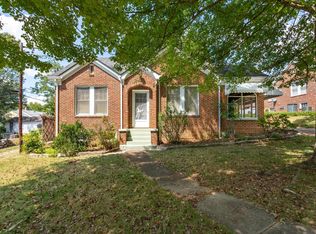 MLS ID #21465137, Diana White, ERA King Real Estate. GALMLS
 - $159,9003 bd3 ba1.4k sqft831 Blue Ridge Dr, Anniston, AL 36207For Sale
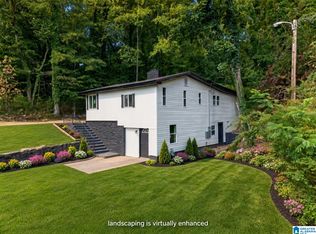 MLS ID #21465549, Alison Stocking, Good Faith Realty. GALMLS
 - $110,0002 bd1 ba972 sqft1521 E 10th St, Anniston, AL 36207For Sale
 MLS ID #21459420, Alison Stocking, Good Faith Realty. GALMLS
 - $159,9003 bd3 ba1.4k sqft415 Goodwin Ave, Anniston, AL 36207For SaleMLS ID #21461035, Karolina Gomez, Kelly Right Real Estate of Ala. GALMLS
- $129,0002 bd2 ba1.3k sqft208 Earl Roberts Rd, Anniston, AL 36207For SaleMLS ID #21466028, Angie Wright, Prime Properties Real Estate, LLC. GALMLS
- $149,0003 bd2 ba1.5k sqftSparklight, Anniston, AL 36201For SaleMLS ID #21466710, Sylvia Bentley, ERA King Real Estate. GALMLS
- $80,0003 bd2 ba1.6k sqft30 E 19th St, Anniston, AL 36201For SaleMLS ID #21466501, Brandy Brenneman, KW Realty Group. GALMLS
- $130,0003 bd1 ba1k sqft1501 Forney St, Oxford, AL 36203For SaleMLS ID #21464914, Matthew Sitton, 1st Choice Properties LLC. GALMLS
- $129,9002 bd1 ba748 sqft509 Cobb Ave, Weaver, AL 36277For SaleMLS ID #21466590, Kimberley Sewell, 1st Choice Realty LLC. GALMLS
- $139,9993 bd2 ba1.4k sqft1831 Moore Ave, Anniston, AL 36201For SaleMLS ID #21457586, Valerie Hamilton, New Hope Realty LLC. GALMLS
- $140,6002 bd3 ba1.1k sqft2318 State Highway 9, Anniston, AL 36207For SaleMLS ID #21462968, Melisa MacFadden, Kelly Right Real Estate of Ala. GALMLS
- $169,9002 bd2 ba1.2k sqftSparklight, Anniston, AL 36207For SaleMLS ID #21461666, Gina Kiker, KW Realty Group. GALMLS
- $137,0003 bd2 ba1.3k sqft6215 May St, Anniston, AL 36206For SaleMLS ID #21461339, Paul Holmes, KW Realty Group. GALMLS
