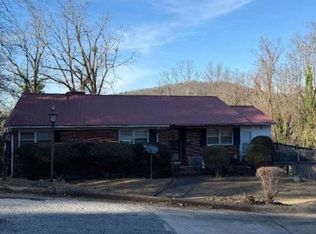
**TWO MASTER SUITES + COMPLETELY RENOVATED!** This beautifully updated 3-bedroom, 3-bath home in East Anniston offers a unique and versatile floor plan just minutes from Anniston Country Club, downtown dining, shopping, and entertainment. Featuring **two master suites**, each with its own private entrance—one on the main level and one downstairs. Enjoy stylish updates throughout, including new flooring, fixtures, and a beautifully refreshed kitchen with a farmhouse sink and coffee bar. Two fireplaces add charm, including one in a master suite. Outside, a large lot and spacious back patio provide plenty of room to relax or entertain. **Updated, unique, and move-in ready—this one is a must-see!**
For sale
$159,900
831 Blue Ridge Dr, Anniston, AL 36207
3beds
1,476sqft
Single Family Residence
Built in 1960
0.43 Acres Lot
$-- Zestimate®
$108/sqft
$-- HOA
What's special
Two master suitesNew flooringLarge lotFarmhouse sinkTwo fireplacesSpacious back patioCoffee bar
- 8 days
- 1,499
- 227
Likely to sell faster than
Zillow last checked:
Listing updated:
Listed by:
Alison Stocking 405-496-8165,
Good Faith Realty
Source: GALMLS,MLS#: 21465549
Facts & features
Interior
Bedrooms & bathrooms
- Bedrooms: 3
- Bathrooms: 3
- Full bathrooms: 3
Rooms
- Room types: Bedroom, Bathroom, Kitchen
Bedroom 1
- Level: First
Bedroom 2
- Level: First
Bedroom 3
- Level: Second
Bathroom 1
- Level: First
Bathroom 3
- Level: Second
Kitchen
- Features: Stone Counters
- Level: First
Living room
- Level: First
Basement
- Area: 608
Heating
- Central
Cooling
- Central Air
Appliances
- Included: Refrigerator, Stove-Electric, Electric Water Heater
- Laundry: Electric Dryer Hookup, Washer Hookup, Main Level, Laundry Room, Laundry (ROOM), Yes
Features
- None, Smooth Ceilings, Separate Shower, Tub/Shower Combo
- Flooring: Laminate
- Basement: Full,Finished,Concrete
- Attic: None
- Number of fireplaces: 2
- Fireplace features: Stone, Living Room, Master Bedroom, Wood Burning
Interior area
- Total interior livable area: 1,476 sqft
- Finished area above ground: 868
- Finished area below ground: 608
Video & virtual tour
Property
Parking
- Parking features: Driveway
- Has uncovered spaces: Yes
Features
- Levels: 2+ story
- Patio & porch: Open (PATIO), Patio
- Exterior features: None
- Pool features: None
- View description: None
- Waterfront features: No
Lot
- Size: 0.43 Acres
Details
- Parcel number: 2103051002006.000
- Special conditions: N/A
Construction
Type & style
- Home type: SingleFamily
- Property subtype: Single Family Residence
Materials
- HardiPlank Type
- Foundation: Basement
Condition
- Year built: 1960
Utilities & green energy
- Water: Public
- Utilities for property: Sewer Connected
Community & HOA
Community
- Subdivision: Woodland Heights
Location
- Region: Anniston
Financial & listing details
- Price per square foot: $108/sqft
- Tax assessed value: $86,540
- Annual tax amount: $420
- Price range: $159.9K - $159.9K
- Date on market: 9/20/2026
Estimated market value
Not available
Estimated sales range
Not available
Not available
Price history
| Date | Event | Price |
|---|---|---|
| 9/20/2026 | Listed for sale | $159,900+128.4%$108/sqft |
Source:  GALMLS #21465549 Report a problem GALMLS #21465549 Report a problem | ||
| 6/30/2022 | Listing removed | -- |
Source:  RE/Max of Alabama Report a problem RE/Max of Alabama Report a problem | ||
| 6/29/2022 | Price change | $70,000-12.5%$47/sqft |
Source: GALMLS #1317739 Report a problem | ||
| 6/3/2022 | Price change | $80,000-11.1%$54/sqft |
Source: GALMLS #1317739 Report a problem | ||
| 4/27/2022 | Listed for sale | $90,000+260%$61/sqft |
Source: GALMLS #1317739 Report a problem | ||
| 3/24/2021 | Listing removed | -- |
Source: Owner Report a problem | ||
| 1/30/2017 | Listing removed | $25,000$17/sqft |
Source: Owner Report a problem | ||
| 4/26/2016 | Listed for sale | $25,000$17/sqft |
Source: Owner Report a problem | ||
Public tax history
| Year | Property taxes | Tax assessment |
|---|---|---|
| 2025 | $420 +6.3% | $8,660 |
| 2024 | $395 | $8,660 |
| 2023 | $395 +222.2% | $8,660 +164% |
| 2022 | $123 +10.6% | $3,280 +8.6% |
| 2021 | $111 -66.1% | $3,020 -49.8% |
| 2020 | $327 +2.2% | $6,020 -9.4% |
| 2019 | $320 | $6,644 +0.1% |
| 2018 | $320 -9.1% | $6,640 +9.2% |
| 2017 | $352 +11.4% | $6,080 +2.4% |
| 2016 | $316 | $5,940 |
| 2013 | $316 +3.3% | $5,940 |
| 2010 | $306 | $5,940 |
Find assessor info on the county website
Monthly payment
Est. payment
Payment breakdown
Explore the cost of this home by adjusting the details. Changes won't be saved.Climate risks
Neighborhood: 36207
Nearby schools
Schools provided by the listing agent
- Elementary: Randolph Park
- Middle: Anniston
- High: Anniston
Source: GALMLS. This data may not be complete. We recommend contacting the local school district to confirm school assignments for this home.
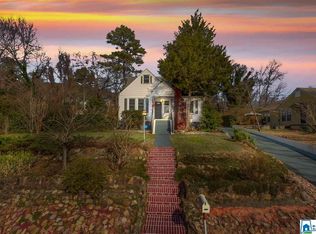
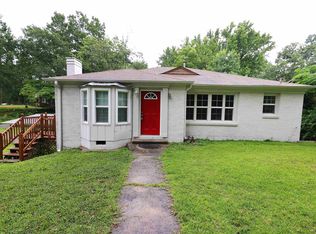
Similar homes
- $155,0003 bd2 ba1.3k sqftMultiple Providers, Anniston, AL 36207For Sale
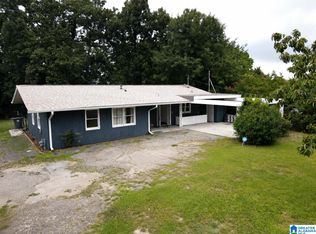
 MLS ID #21460285, Myranda Smith, KW Realty Group. GALMLS
 - $156,0003 bd3 ba2k sqft1220 Rainbow Pass, Anniston, AL 36207For Sale
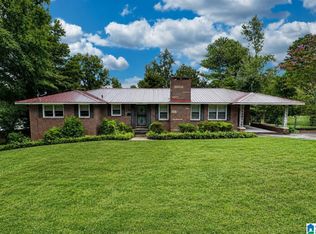 MLS ID #21463850, Randall Doss, KW Realty Group. GALMLS
 - $165,0003 bd1 ba1.9k sqftMultiple Providers, Anniston, AL 36206For Sale
 MLS ID #21466266, Myranda Smith, KW Realty Group. GALMLS
 - $--3 bd2 ba1.8k sqft1704 Johnston Ct, Anniston, AL 36207Auction
 Xome
Xome - $159,9003 bd3 ba1.4k sqft415 Goodwin Ave, Anniston, AL 36207For SaleMLS ID #21461035, Karolina Gomez, Kelly Right Real Estate of Ala. GALMLS
- $174,9003 bd2 ba1.2k sqft830 Ivy St, Anniston, AL 36206For SaleMLS ID #21465894, Gina Kiker, KW Realty Group. GALMLS
- $115,0003 bd2 ba1.4k sqftSparklight, Anniston, AL 36207For SaleMLS ID #21465137, Diana White, ERA King Real Estate. GALMLS
- $169,9002 bd2 ba1.2k sqftSparklight, Anniston, AL 36207For SaleMLS ID #21461666, Gina Kiker, KW Realty Group. GALMLS
- $176,0003 bd3 ba2.1k sqftAt&t, Cableone,, Anniston, AL 36207For SaleMLS ID #21404278, Ed Kelley, Harris McKay Realty. GALMLS
- $169,0003 bd3 ba2.1k sqftAt&t, Anniston, AL 36207For SaleMLS ID #21455036, Debra Foster, ERA King Real Estate. GALMLS
- $179,9003 bd2 ba1.5k sqft345 Brookwood Dr, Anniston, AL 36206For SaleMLS ID #21465184, Cathy Parks, KW Realty Group. GALMLS
- $149,9002 bd2 ba1.4k sqft416 Bell Rd, Anniston, AL 36201For SaleMLS ID #21465820, Angie Williamson, KW Realty Group. GALMLS
- $159,9003 bd2 ba1k sqft508 Kilarney Ave, Weaver, AL 36277For SaleMLS ID #21465404, Betty McGinnis, Kelly Right Real Estate of Ala. GALMLS
- $169,9003 bd1 ba1.1k sqft330 Hobson Ave, Anniston, AL 36201For SaleMLS ID #21461126, Jeremy Cromer, Kelly Right Real Estate of Ala. GALMLS
- $179,9003 bd2 ba1.3k sqft1309 Montevallo Rd, Weaver, AL 36277For SaleMLS ID #21465858, Taylor McAllister, KW Realty Group. GALMLS
