This beautifully updated home offers a fresh, move-in ready feel with thoughtful improvements throughout. Step inside to find updated flooring, fresh finishes, and a bright kitchen featuring new laminate countertops, backsplash, and new appliances. Upstairs, you’ll find the third bedroom along with an open loft/bonus area; perfect for a home office, sitting area, or additional living space. Outside, you’ll appreciate the low-maintenance vinyl and brick exterior, metal roof, new windows, and new driveway. Conveniently located in Anniston with easy access to shopping, dining, schools, and everyday amenities. With so many updates already completed, this one is ready for its next owner to make it home!
Coming soon
$159,900
1714 Gurnee Ave, Anniston, AL 36201
3beds
1,716sqft
Single Family Residence
Built in 1940
10,454 Square Feet Lot
$-- Zestimate®
$93/sqft
$-- HOA
What's special
- 5 days
- 126
- 7
Zillow last checked:
Listing updated:
Listed by:
Kacie Camp CELL:256-453-7423,
Kelly Right Real Estate of Ala
Source: GALMLS,MLS#: 21465707
Facts & features
Interior
Bedrooms & bathrooms
- Bedrooms: 3
- Bathrooms: 2
- Full bathrooms: 2
Rooms
- Room types: Bedroom, Bonus Room, Dining Room, Bathroom, Kitchen, Master Bathroom, Master Bedroom
Primary bedroom
- Level: First
Bedroom 1
- Level: First
Bedroom 2
- Level: Second
Primary bathroom
- Level: First
Bathroom 1
- Level: First
Dining room
- Level: First
Kitchen
- Features: Laminate Counters, Breakfast Bar
- Level: First
Living room
- Level: First
Basement
- Area: 0
Heating
- Central, Electric
Cooling
- Central Air, Electric, Ceiling Fan(s)
Appliances
- Included: ENERGY STAR Qualified Appliances, Stainless Steel Appliance(s), Electric Water Heater
- Laundry: Electric Dryer Hookup, Washer Hookup, Main Level, Laundry Closet, Yes
Features
- Split Bedroom, High Ceilings, Smooth Ceilings, Separate Shower, Split Bedrooms, Tub/Shower Combo
- Flooring: Vinyl
- Windows: Double Pane Windows
- Basement: Crawl Space
- Attic: Walk-In,Yes
- Has fireplace: No
Interior area
- Total interior livable area: 1,716 sqft
- Finished area above ground: 1,716
- Finished area below ground: 0
Property
Parking
- Total spaces: 1
- Parking features: Attached, Driveway
- Has attached garage: Yes
- Carport spaces: 1
- Has uncovered spaces: Yes
Features
- Levels: One and One Half
- Stories: 1.5
- Exterior features: None
- Pool features: None
- View description: None
- Waterfront features: No
Lot
- Size: 10,454 Square Feet
Details
- Parcel number: 2103061005044.000
- Special conditions: N/A
Construction
Type & style
- Home type: SingleFamily
- Property subtype: Single Family Residence
Materials
- Brick Over Foundation, Vinyl Siding
Condition
- Year built: 1940
Utilities & green energy
- Water: Public
- Utilities for property: Sewer Connected
Community & HOA
Community
- Subdivision: None
Location
- Region: Anniston
Financial & listing details
- Price per square foot: $93/sqft
- Tax assessed value: $48,660
- Annual tax amount: $511
- Price range: $159.9K - $159.9K
- Date on market: 9/22/2026
- Road surface type: Paved
Estimated market value
Not available
Estimated sales range
Not available
Not available
Price history
| Date | Event | Price |
|---|---|---|
| 6/3/2004 | Sold | $11,000$6/sqft |
Source: Agent Provided Report a problem | ||
Public tax history
| Year | Property taxes | Tax assessment |
|---|---|---|
| 2025 | $511 -5.9% | $9,720 -7.8% |
| 2024 | $543 | $10,540 |
| 2023 | $543 | $10,540 |
| 2022 | $543 +27.3% | $10,540 +27.3% |
| 2021 | $426 -24% | $8,280 -22.6% |
| 2020 | $561 | $10,700 -0.3% |
| 2019 | $561 -0.4% | $10,728 -0.1% |
| 2018 | $563 | $10,740 +12.6% |
| 2017 | $563 +15.4% | $9,540 |
| 2016 | $488 | $9,540 +7.9% |
| 2013 | $488 +7.2% | $8,840 |
| 2010 | $455 | $8,840 |
Find assessor info on the county website
Monthly payment
Est. payment
Payment breakdown
Explore the cost of this home by adjusting the details. Changes won't be saved.Climate risks
Neighborhood: 36201
Nearby schools
Schools provided by the listing agent
- Elementary: Randolph Park
- Middle: Anniston
- High: Anniston
Source: GALMLS. This data may not be complete. We recommend contacting the local school district to confirm school assignments for this home.
Similar homes
- $159,9003 bd3 ba1.4k sqft831 Blue Ridge Dr, Anniston, AL 36207For Sale
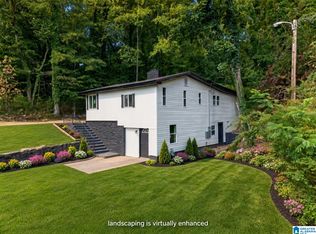
 MLS ID #21465549, Alison Stocking, Good Faith Realty. GALMLS
 - $149,9002 bd2 ba1.4k sqft416 Bell Rd, Anniston, AL 36201For Sale
 MLS ID #21465820, Angie Williamson, KW Realty Group. GALMLS
 - $139,9993 bd2 ba1.4k sqft1831 Moore Ave, Anniston, AL 36201For Sale
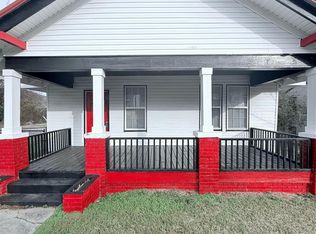 MLS ID #21457586, Valerie Hamilton, New Hope Realty LLC. GALMLS
 - $174,9003 bd2 ba1.2k sqft830 Ivy St, Anniston, AL 36206For Sale
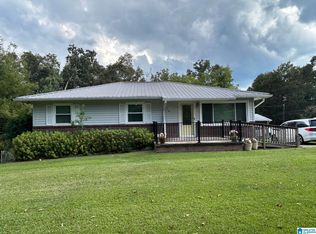 MLS ID #21465894, Gina Kiker, KW Realty Group. GALMLS
 - $156,0003 bd3 ba2k sqft1220 Rainbow Pass, Anniston, AL 36207For SaleMLS ID #21463850, Randall Doss, KW Realty Group. GALMLS
- $155,0003 bd2 ba1.3k sqftMultiple Providers, Anniston, AL 36207For SaleMLS ID #21460285, Myranda Smith, KW Realty Group. GALMLS
- $180,0002 bd2 ba2.3k sqftSparklight, Anniston, AL 36201For SaleMLS ID #21447790, Amy Fay Jones, KW Realty Group. GALMLS
- $159,9003 bd3 ba1.4k sqft415 Goodwin Ave, Anniston, AL 36207For SaleMLS ID #21461035, Karolina Gomez, Kelly Right Real Estate of Ala. GALMLS
- $175,0003 bd2 ba1.1k sqft1729 Patch Pl, Anniston, AL 36201For SaleMLS ID #21455960, Stephen Sizemore, KW Realty Group. GALMLS
- $179,9003 bd2 ba1.5k sqft345 Brookwood Dr, Anniston, AL 36206For SaleMLS ID #21465184, Cathy Parks, KW Realty Group. GALMLS
- $115,0003 bd2 ba1.4k sqftSparklight, Anniston, AL 36207For SaleMLS ID #21465137, Diana White, ERA King Real Estate. GALMLS
- $129,9003 bd2 ba1.2k sqft1221 Glendale Rd, Anniston, AL 36207For SaleMLS ID #21465376, Greg Morgan, KW Realty Group. GALMLS
- $169,9003 bd1 ba1.1k sqft330 Hobson Ave, Anniston, AL 36201For SaleMLS ID #21461126, Jeremy Cromer, Kelly Right Real Estate of Ala. GALMLS
- $149,9003 bd1 ba1.1k sqft264 Old Coldwater Rd, Anniston, AL 36201For SaleMLS ID #21451426, Jake Slick, Freedom Realty, LLC. GALMLS
- $169,9995 bd2 ba2.3k sqft400 Leighton Ave, Anniston, AL 36207For SaleMLS ID #21458071, Valerie Hamilton, New Hope Realty LLC. GALMLS
