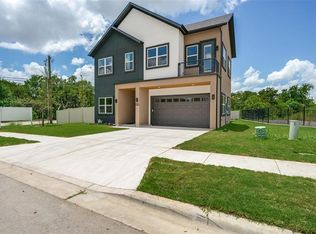
RESORT-STYLE POOL RETREAT | 5 BEDROOMS + 3.5 BATHS + OFFICE + MEDIA ROOM Enjoy space, flexibility, and elevated everyday living in this approximately 3,597-square-foot Pflugerville home. Available furnished or unfurnished, the versatile floor plan offers five bedrooms, a dedicated office, media room, upstairs game room/flex lounge, and three-car garage. LIVING SPACES | The light-filled great room showcases soaring double-height ceilings, a floor-to-ceiling stone fireplace, and walls of windows overlooking the private pool. Hard-surface flooring runs throughout no carpet. KITCHEN & DINING | Generous cabinetry and counter space, modern appliances, a reverse-osmosis drinking-water system, coffee nook, casual dining space, and separate formal dining room make everyday meals and entertaining easy. PRIMARY SUITE | Located on the main level with peaceful pool views and convenient access to the nearby laundry room. Washer and dryer are included. WORK & PLAY | The private office supports remote work and creative projects. Enjoy movie nights in the media room, while the spacious upstairs game room provides a separate setting for recreation, exercise, hobbies, or relaxing. BACKYARD OASIS | Unwind beside the private swimming pool beneath wide-open skies with no overhanging trees. Artificial turf provides a green, low-maintenance, mud-free yard throughout the year. Routine professional pool service is included. ADDITIONAL FEATURES | Whole-home water softener; fireplace; three-car garage with storage; nearby parks, trails, and neighborhood sidewalks. LOCATION | Convenient access to major Austin-area employment corridors, shopping, dining, H-E-B, Walmart, and everyday services. LEASE OPTIONS | Available furnished or unfurnished with lease terms from 6 to 24 months. Residential use only; HOA does not permit short-term rentals or Airbnb use. Schedule your private tour and experience resort-style living at home.
House for rent
Singlefamily
Available Thu Oct 15 2026
Cats, dogs OK
Air conditioner, central air
In unit laundry
9 Attached garage spaces parking
Central
What's special
Private swimming poolModern appliancesFloor-to-ceiling stone fireplaceThree-car garage with storageSeparate formal dining roomPrivate officeLight-filled great room
- 11 days |
- -- |
- -- |
Zillow last checked:
Listing updated:
Travel times

Let’s turn your rent into credit progress
Build credit history with every on-time payment and get credit for the payment you’re already making.
Facts & features
Interior
Bedrooms & bathrooms
- Bedrooms: 5
- Bathrooms: 4
- Full bathrooms: 3
- 1/2 bathrooms: 1
Heating
- Central
Cooling
- Air Conditioner, Central Air
Appliances
- Included: Built-In Oven(s), Dishwasher, Dryer, Garbage Disposal, Microwave Oven, Vented Exhaust Fan, Washer
- Laundry: In Unit, Laundry Room, Main Level
Features
- Bar, Breakfast Bar, Cathedral Ceiling(s), Ceiling Fan(s), Ceiling Fan(s), Crown Molding, Double Vanity, Entrance Foyer, French Doors, Granite Counters, High Ceilings, Multiple Dining Areas, Multiple Living Areas, Open Floorplan, Pantry, Pantry, Primary Bedroom on Main, Recessed Lighting, Walk-In Closet(s)
- Flooring: Tile, Wood
- Has fireplace: Yes
Interior area
- Total interior livable area: 3,597 sqft
Video & virtual tour
Property
Parking
- Total spaces: 9
- Parking features: Attached, Driveway, Garage, Open
- Has attached garage: Yes
- Has uncovered spaces: Yes
- Details: Contact manager
Features
- Stories: 2
- Exterior features: Entrance Foyer, French Doors, Lighting, Multiple Dining Areas, Multiple Living Areas, Playground, Primary Bedroom On Main, Trees-Small (under 20 Ft)
- Has private pool: Yes
- Pool features: In Ground, Pool
- View description: Contact manager
Lot
- Features: Level
Details
- Additional structures: Garage(s)
- Parcel number: 586287
Construction
Type & style
- Home type: SingleFamily
- Property subtype: SingleFamily
Materials
- Roof: Composition,Shake Shingle
Condition
- Year built: 2006
Community & HOA
Community
- Features: Curbs, Park, Playground
Location
- Region: Pflugerville
Financial & listing details
- Lease term: 12 Months
Nearby apartments for rent


Price history
| Date | Event | Price |
|---|---|---|
| 9/29/2026 | Listed for rent | $3,995$1/sqft |
Source: Unlock MLS #1180154 Report a problem | ||
| 12/12/2024 | Sold | -- |
Source: Agent Provided Report a problem | ||
| 11/26/2024 | Pending sale | $550,000$153/sqft |
Source:  Unlock MLS #7222043 Report a problem Unlock MLS #7222043 Report a problem | ||
| 11/16/2024 | Contingent | $550,000$153/sqft |
Source: Unlock MLS #7222043 Report a problem | ||
| 11/8/2024 | Listed for sale | $550,000-7.6%$153/sqft |
Source: Unlock MLS #7222043 Report a problem | ||
| 9/21/2024 | Listing removed | $595,000$165/sqft |
Source: Unlock MLS #9547617 Report a problem | ||
| 8/18/2024 | Price change | $595,000-4%$165/sqft |
Source: Unlock MLS #9547617 Report a problem | ||
| 7/21/2024 | Price change | $619,995-2.4%$172/sqft |
Source: Unlock MLS #9547617 Report a problem | ||
| 6/23/2024 | Price change | $635,000-1.6%$177/sqft |
Source: Unlock MLS #9547617 Report a problem | ||
| 5/28/2024 | Price change | $645,000-2.1%$179/sqft |
Source: Unlock MLS #9547617 Report a problem | ||
| 4/26/2024 | Price change | $659,000-2.4%$183/sqft |
Source: Unlock MLS #9547617 Report a problem | ||
| 3/29/2024 | Listed for sale | $675,000$188/sqft |
Source: Unlock MLS #9547617 Report a problem | ||