Turn-Key Ready for a New Owner Today! Nicely Landscaped w/4 Sided Masonry Including Brick/Siding Plus Deco-Window-Shutters and Coach Lighting Fixtures! Beautiful Rustic Wood Door w/Covered Entry is Absolutely Inviting! Wood Like Ceramic Tile Flooring Throughout Lower Level, Large Lighting Fixtures, Arched Doorways and Unique Open Second Level/GameRm Area w/Wrought Iron/Wood Railing! Enormous Living Area w/lots of Natural and Recessed Lighting w/a Modern Windmill Ceiling Fan...Plus Electric Start Gas Fireplace! Chef's Kitchen w/Over-sized Island/Breakfast Bar, Exquisite Drop Down Pendant Lighting, SS Appliances Including Built-In Oven/Gas Stove Top and Tons of Cabinet/Counter Space w/Added Side Nook...Perfect for Entertaining and Any Gourmet Meal Prep! Private Owners Suite (Down) Won't Go Un-Noticed w/Extended Bay Window and High Ceilings w/Coffered Design! Primary Bath Including Wall to Wall Mirror, Over-Sized Vanity with Dual Sinks, Separate Shower/Tub and a Huge Cali-Style Walk-In Closet...Plus Additional Walk-In Closet! Upstairs You'll Find a Game Room and a Step-Down Media Room...Ready for Play and Movie Nights! Additional Bedrooms (Up) Have Ample Closet Space and One w/Adjoining Bath...For Your Teen or Guest Rm! Hate Doing Laundry?...This Utility Rm Has Plenty of Space for your Dirties Including a Sink! Enjoy your Backyard w/a Extended Covered Patio and Dual Ceiling Fans! Transferable Builders Warranty! THIS PROPERTY IS ELIGIBLE FOR 100% FINANCING THROUGH USDA!
Sold
Price Unknown
12216 Jeremiah, San Antonio, TX 78254
4beds
3,655sqft
Single Family Residence
Built in 2021
6,011 Square Feet Lot
$494,900 Zestimate®
$--/sqft
$2,834 Estimated rent
Home value
$494,900
$470,000 - $520,000
$2,834/mo
Zestimate® history
Owner options
List your home for rent
$2,834/mo
Rent Zestimate®
Find your next renter with Zillow Rental Manager. Plus, with online applications, you can quickly screen prospective tenants – for free.
$2,834/mo
Rent Zestimate®
Refinance and save
$495/mo
Est. payment
Refinancing to a lower rate could help reduce your monthly payments and save thousands over the life of the loan.
$495/mo
Est. payment
Explore your selling options
Work with a Zillow partner agent
Leverage their expertise and Zillow's premium Showcase listings to get your home seen by more buyers.
Get startedList with your own agent
Get your home in front of millions of buyers by listing it on Zillow.
Learn how to do itSell it yourself
Take full control of how buyers see your home on Zillow by listing For Sale by Owner (FSBO).
List your homeWhat's special
Modern windmill ceiling fanHigh ceilingsOpen floor designGourmet island kitchenAmple closet spaceOver-sized vanityPrimary bath
Zillow last checked:
Listing updated:
Listed by:
Jeramy Touchstone TREC #496675 (210) 771-1729,
Weichert, REALTORS - Select
Source: LERA MLS,MLS#: 1738402
Facts & features
Interior
Bedrooms & bathrooms
- Bedrooms: 4
- Bathrooms: 4
- Full bathrooms: 3
- 1/2 bathrooms: 1
Primary bedroom
- Features: Split, Walk-In Closet(s), Multi-Closets, Ceiling Fan(s), Full Bath
- Area: 255
- Dimensions: 17 x 15
Bedroom 2
- Area: 144
- Dimensions: 12 x 12
Bedroom 3
- Area: 143
- Dimensions: 13 x 11
Bedroom 4
- Area: 143
- Dimensions: 13 x 11
Primary bathroom
- Features: Tub/Shower Separate, Double Vanity
- Area: 100
- Dimensions: 10 x 10
Dining room
- Area: 187
- Dimensions: 17 x 11
Kitchen
- Area: 180
- Dimensions: 15 x 12
Living room
- Area: 432
- Dimensions: 27 x 16
Heating
- Central, Natural Gas
Cooling
- Ceiling Fan(s), Central Air
Appliances
- Included: Cooktop, Built-In Oven, Microwave, Gas Cooktop, Disposal, Dishwasher, Water Softener Owned
- Laundry: Main Level, Washer Hookup, Dryer Connection
Features
- One Living Area, Separate Dining Room, Eat-in Kitchen, Two Eating Areas, Kitchen Island, Breakfast Bar, Study/Library, Game Room, Media Room, Utility Room Inside, High Ceilings, Open Floorplan, Walk-In Closet(s), Master Downstairs, Ceiling Fan(s)
- Flooring: Carpet, Ceramic Tile
- Has basement: No
- Number of fireplaces: 1
- Fireplace features: One, Living Room, Gas Logs Included, Stone/Rock/Brick
Interior area
- Total structure area: 3,655
- Total interior livable area: 3,655 sqft
Property
Parking
- Total spaces: 2
- Parking features: Two Car Garage, Attached, Garage Door Opener
- Attached garage spaces: 2
Accessibility
- Accessibility features: First Floor Bath, Full Bath/Bed on 1st Flr, First Floor Bedroom
Features
- Levels: Two
- Stories: 2
- Patio & porch: Patio, Covered
- Exterior features: Rain Gutters
- Pool features: None, Community
- Fencing: Privacy
Lot
- Size: 6,011 Square Feet
- Features: Curbs, Sidewalks, Streetlights
Details
- Parcel number: 044502390710
Construction
Type & style
- Home type: SingleFamily
- Property subtype: Single Family Residence
Materials
- Brick, Siding
- Foundation: Slab
- Roof: Composition
Condition
- Pre-Owned
- New construction: No
- Year built: 2021
Details
- Builder name: Pulte
Utilities & green energy
- Electric: CPS
- Gas: CPS
- Sewer: SAWS, Sewer System
- Water: SAWS, Water System
Community & HOA
Community
- Features: Playground, Sports Court
- Security: Smoke Detector(s)
- Subdivision: Davis Ranch
HOA
- Has HOA: Yes
- HOA fee: $495 annually
- HOA name: DAVIS RANCH
Location
- Region: San Antonio
Financial & listing details
- Annual tax amount: $10,930
- Date on market: 9/11/2025
- Cumulative days on market: 298 days
- Listing terms: Conventional,FHA,VA Loan,Cash,USDA Loan
- Road surface type: Paved
Price history
| Date | Event | Price |
|---|---|---|
| 7/26/2024 | Sold | -- |
Source:  LERA MLS #1738402 Report a problem LERA MLS #1738402 Report a problem | ||
| 6/24/2024 | Pending sale | $514,900$141/sqft |
Source: LERA MLS #1738402 Report a problem | ||
| 6/4/2024 | Price change | $514,900-1.9%$141/sqft |
Source: LERA MLS #1738402 Report a problem | ||
| 5/6/2024 | Price change | $524,900-2.6%$144/sqft |
Source: LERA MLS #1738402 Report a problem | ||
| 4/4/2024 | Price change | $539,000-1.1%$147/sqft |
Source: LERA MLS #1738402 Report a problem | ||
| 3/12/2024 | Price change | $545,000-2.7%$149/sqft |
Source: LERA MLS #1738402 Report a problem | ||
| 1/19/2024 | Price change | $559,900-1.8%$153/sqft |
Source: LERA MLS #1738402 Report a problem | ||
| 12/11/2023 | Listed for sale | $569,900-8.1%$156/sqft |
Source: LERA MLS #1738402 Report a problem | ||
| 11/27/2023 | Listing removed | -- |
Source: LERA MLS #1712036 Report a problem | ||
| 11/4/2023 | Listed for sale | $620,000$170/sqft |
Source: LERA MLS #1712036 Report a problem | ||
| 10/24/2023 | Listing removed | -- |
Source: LERA MLS #1712036 Report a problem | ||
| 9/25/2023 | Price change | $620,000-1.6%$170/sqft |
Source: LERA MLS #1712036 Report a problem | ||
| 9/10/2023 | Price change | $630,000-3.1%$172/sqft |
Source: LERA MLS #1712036 Report a problem | ||
| 9/2/2023 | Price change | $650,000-2.3%$178/sqft |
Source: LERA MLS #1712036 Report a problem | ||
| 8/17/2023 | Listed for sale | $665,000$182/sqft |
Source: LERA MLS #1712036 Report a problem | ||
Public tax history
Tax history is unavailable.
Neighborhood: 78254
Nearby homes
- $599,9995 bd3 ba3.6k sqft12220 Jeremiah, San Antonio, TX 78254For Sale
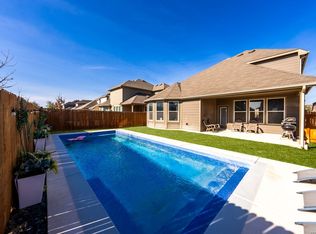
- $499,9004 bd3 ba3.2k sqft12222 Cat Ballou, Helotes, TX 78023Off Market
- $--4 bd4 ba3.7k sqft12311 Red Mesa, San Antonio, TX 78258Sold
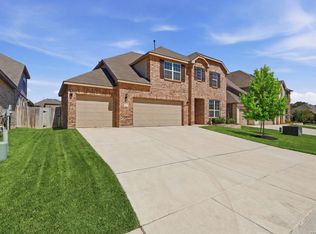
- $---- sqft12315 Red Mesa, San Antonio, TX 78258Off Market
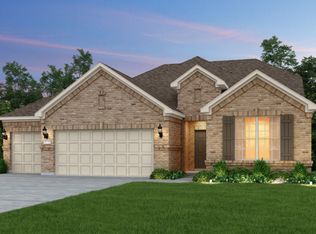
- $---- sqft12319 Red Mesa, San Antonio, TX 78258Off Market
- $490,0003 bd3 ba3.1k sqft10823 Lone Ranger, San Antonio, TX 78254For Sale
- $499,5805,998 Square Feet12251 Cat Ballou, San Antonio, TX 78254Off Market
- $496,7004 bd4 ba3.4k sqft10732 Merrick Run, San Antonio, TX 78214Off Market
- $439,1004 bd3 ba3.2k sqft10923 Lone Ranger, San Antonio, TX 78254Off Market
Nearby schools
GreatSchools rating
- 8/10Joey Tomlinson Elementary SchoolGrades: PK-5Distance: 0.9 mi
- 7/10Folks MiddleGrades: 6-8Distance: 0.8 mi
- 7/10Sonia Sotomayor High SchoolGrades: 9-12Distance: 1.5 mi
Schools provided by the listing agent
- Elementary: Kallison
- Middle: Folks
- High: Harlan Hs
- District: Northside
Source: LERA MLS. This data may not be complete. We recommend contacting the local school district to confirm school assignments for this home.
Get a cash offer in 3 minutes
Find out how much your home could sell for in as little as 3 minutes with a no-obligation cash offer.
Estimated market value
$494,900
Get a cash offer in 3 minutes
Find out how much your home could sell for in as little as 3 minutes with a no-obligation cash offer.
Estimated market value
$494,900
- Texas
- Bexar County
- San Antonio
- 78254
- 12216 Jeremiah
Nearby cities
Nearby neighborhoods
Nearby zip codes
Other San Antonio Topics
