*Pending* *Under construction* Welcome to the Edgewood floor plan in the new community of Crown Reserve. This 1,408-square-foot home offers cozy, well-designed, single level living home. The kitchen features granite countertops. LVP flooring throughout the main living areas allows for quick and easy cleaning. The open floor plan is great for entertaining and connecting with family and friends. The private main bedroom includes two large closets and an ensuite bathroom with dual sinks.
Pending
$472,887
12218 Kilkenny Dr, Post Falls, ID 83854
3beds
2baths
1,408sqft
:
Get pre-qualified$2,892/mo
Single Family Residence
Built in 2026
-- sqft lot
$-- Zestimate®
$336/sqft
$-- HOA
What's special
- 9 days |
- 1 |
- 0 |
Zillow last checked:
Listed by:
A.J. Bennett 208-758-7474,
Jacklin Real Estate
Source: BHHS broker feed,MLS#: 26-7492
Facts & features
Interior
Bedrooms & bathrooms
- Bedrooms: 3
- Bathrooms: 2
Heating
- Forced Air, Electric, Natural Gas
Cooling
- Central Air
Appliances
- Included: Dryer, Microwave, Refrigerator
Features
- Has basement: No
Interior area
- Total structure area: 1,408
- Total interior livable area: 1,408 sqft
Property
Features
- Patio & porch: Patio
Construction
Type & style
- Home type: SingleFamily
- Property subtype: Single Family Residence
Condition
- Year built: 2026
Community & HOA
Location
- Region: Post Falls
Financial & listing details
- Price per square foot: $336/sqft
- Date on market: 7/21/2026
- Lease term: Contact For Details
- Electric utility on property: Yes
Estimated market value
Not available
Estimated sales range
Not available
Not available
Price history
| Date | Event | Price |
|---|---|---|
| 7/21/2026 | Pending sale | $472,887$336/sqft |
Source: BHHS broker feed #26-7492 Report a problem | ||
Public tax history
Tax history is unavailable.
Monthly payment
Est. payment
Payment breakdown
Explore the cost of this home by adjusting the details. Changes won't be saved.Climate risks
Neighborhood: 83854
Nearby schools
GreatSchools rating
- 5/10West Ridge Elementary SchoolGrades: PK-5Distance: 0.1 mi
- 5/10River City Middle SchoolGrades: 6-8Distance: 0.8 mi
- 2/10New Vision Alternative SchoolGrades: 9-12Distance: 1.2 mi
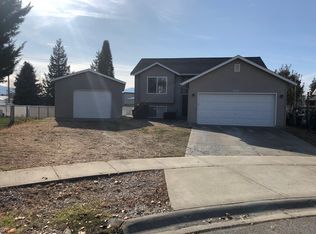
- $507,0005 bd2 ba1.9k sqft3650 Jordan Dr, Post Falls, ID 83854Off Market
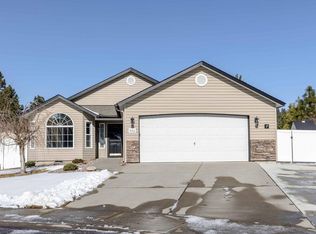
- $506,3003 bd2 ba1.4k sqft5311 Steamboat Bnd, Post Falls, ID 83854Off Market
- $526,8003 bd2 ba1.7k sqft5586 Steamboat Bnd, Post Falls, ID 83854Off Market
- $516,1003 bd2 ba2k sqft5636 Steamboat Bnd, Post Falls, ID 83854Off Market
- $71,600-- bd-- ba-- sqftGus Robinson Rd, Post Falls, ID 83854Off Market
- $1,0000.25 Acres83854-7037 7037, Post Falls, ID 83854Off Market
- $373,600-- bd-- ba-- sqft83854-9205 9205, Post Falls, ID 83854Off Market
- $4,639-- bd-- ba-- sqftZzzz, Post Falls, ID 83854Off Market
- $1,000-- bd-- ba-- sqftZzzz, Post Falls, ID 83854Off Market
A local agent can set up tours, give advice and negotiate with sellers.
A local lender can help you make sure your offer is ready when you are.
Similar homes
- $489,9903 bd2 ba1.4k sqft12186 Kilkenny Dr, Post Falls, ID 83854For Sale
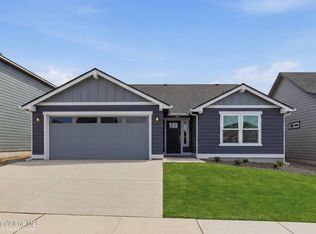 BHHS broker feed
 - $504,9903 bd2 ba1.5k sqft12202 Kilkenny Dr, Post Falls, ID 83854For Sale
 BHHS broker feed
 - $458,5003 bd2 ba1.1k sqft600 N Elm Rd, Post Falls, ID 83854For Sale
 MLS ID #26-7439, Melody Behmer, Kelly Right Real Estate. Coeur d'Alene MLS
 - $589,9503 bd2 ba1.6k sqft1815 N Corbin Rd, Post Falls, ID 83854For Sale
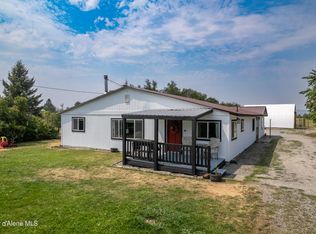 MLS ID #26-7701, Jennifer Bonner, EXP Realty. Coeur d'Alene MLS
 - $489,9903 bd2 ba1.4k sqft12186 W Kilkenny Dr, Post Falls, ID 83854New ConstructionCoeur d'Alene MLS
- $465,0003 bd2 ba1.2k sqft2007 N Mackenzie Dr, Post Falls, ID 83854For SaleMLS ID #26-7604, Anthony Norris, Windermere/Coeur d'Alene Realty Inc. Coeur d'Alene MLS
- $484,9503 bd2 ba1.5k sqft5870 W Gumwood Cir, Post Falls, ID 83854For SaleMLS ID #26-7627, Stacy Montoya, Amplify Real Estate Services Idaho LLC. Coeur d'Alene MLS
- $504,9903 bd2 ba1.5k sqft12202 W Kilkenny Dr, Post Falls, ID 83854New ConstructionCoeur d'Alene MLS
- $514,9003 bd2 ba1.7k sqft601 S River Heights Dr, Post Falls, ID 83854For SaleMLS ID #26-7736, Desiree Jones, EXP Realty. Coeur d'Alene MLS
- $449,0003 bd2 ba1.2k sqft8696 N Spokane St, Post Falls, ID 83854For SaleMLS ID #26-7607, Lea Williams, Tomlinson Sotheby's International Realty (Idaho). Coeur d'Alene MLS
- $475,0003 bd2 ba1.4k sqft3528 N Jasper Hill St, Post Falls, ID 83854For SaleMLS ID #26-6781, Matthew Brunner, REAL BROKER LLC. Coeur d'Alene MLS
- $399,9003 bd1 ba864 sqft407 E 9th Ave, Post Falls, ID 83854For SaleMLS ID #26-7721, Cindy Knowles, CENTURY 21 Beutler & Associates. Coeur d'Alene MLS
- $480,0003 bd2 ba1.9k sqft1704 N Pyroclast St, Post Falls, ID 83854For SaleMLS ID #26-7126, Dianna Haug, REAL BROKER LLC. Coeur d'Alene MLS
- $549,0004 bd3 ba2.1k sqft2875 N Rawhide Ridge Rd, Post Falls, ID 83854For SaleMLS ID #26-7764, Katie Frederickson, Coldwell Banker Schneidmiller Realty. Coeur d'Alene MLS
- $449,0003 bd2 ba1.1k sqft145 N Silkwood Dr, Post Falls, ID 83854For SaleMLS ID #26-7447, Matthew Brunner, REAL BROKER LLC. Coeur d'Alene MLS
- $466,9503 bd3 ba1.8k sqft9202 N Spokane St, Post Falls, ID 83854New ConstructionCoeur d'Alene MLS
- $465,0004 bd2 ba1.7k sqft305 E 15th Ave, Post Falls, ID 83854For Sale By Owner
- $480,0003 bd2 ba1.6k sqft903 E 11th Ave, Post Falls, ID 83854For SaleMLS ID #26-6179, James Bartholomew, Kelly Right Real Estate. Coeur d'Alene MLS
- $484,9503 bd3 ba2k sqft9190 N Spokane St, Post Falls, ID 83854New ConstructionCoeur d'Alene MLS
- $449,0003 bd2 ba1.4k sqft8724 N Spokane St, Post Falls, ID 83854For SaleMLS ID #26-6571, Colton Blizzard, EXP Realty. Coeur d'Alene MLS
