Welcome home to the Crown Reserve community. This new two-story Goldenwood floor plan maximizes livable space with thoughtful features throughout. The main floor is host to a flex space that transforms to suit any lifestyle--whether as a home office, studio or lounge. An open plan seamlessly blends the kitchen, living and dining areas, while a covered patio invites outdoor relaxation. Upstairs, the owner's suite provides a tranquil retreat with luxurious bath and walk-in closet near two additional bedrooms. A spacious bonus room and loft offer endless possibilities--from media center to tech space to play area.
Prices, dimensions and features may vary and are subject to change. Photos are for illustrative purposes only.
Pending
Price cut: $10K (8/31)
$459,950
9190 N Spokane St, Post Falls, ID 83854
3beds
3baths
2,066sqft
Single Family Residence
Built in 2026
3,484 Square Feet Lot
$459,800 Zestimate®
$223/sqft
$-- HOA
What's special
Luxurious bathTwo additional bedroomsWalk-in closet
- 59 days
- 43
- 1
Zillow last checked:
Listing updated:
Listed by:
Natasha Palmer,
Lennar Sales Corp
Source: Coeur d'Alene MLS,MLS#: 26-7728
Facts & features
Interior
Bedrooms & bathrooms
- Bedrooms: 3
- Bathrooms: 3
- Main level bathrooms: 1
Heating
- Natural Gas, Forced Air, Heat Pump, Furnace
Appliances
- Included: Refrigerator, Microwave, Dishwasher
- Laundry: Washer Hookup
Features
- High Speed Internet
- Flooring: Carpet, LVP
- Has basement: No
- Has fireplace: No
- Common walls with other units/homes: No Common Walls
Interior area
- Total structure area: 2,066
- Total interior livable area: 2,066 sqft
Video & virtual tour
Property
Parking
- Parking features: Garage - Attached
- Has attached garage: Yes
Features
- Exterior features: Lawn
- Has view: Yes
- View description: Neighborhood
Lot
- Size: 3,484 Square Feet
Details
- Parcel number: PM0960070240
- Zoning: RES
Construction
Type & style
- Home type: SingleFamily
- Property subtype: Single Family Residence
Materials
- Hardboard, Frame
- Foundation: Concrete Perimeter
- Roof: Composition
Condition
- Year built: 2026
Utilities & green energy
- Sewer: Public Sewer
- Water: Public
Community & HOA
Community
- Subdivision: Crown Reserve subdivision
HOA
- Has HOA: Yes
- HOA name: Sentry Management
Location
- Region: Post Falls
Financial & listing details
- Price per square foot: $223/sqft
- Annual tax amount: $400
- Date on market: 7/28/2026
- Road surface type: Paved
Estimated market value
$459,800
$437,000 - $483,000
$2,755/mo
Price history
| Date | Event | Price |
|---|---|---|
| 9/8/2026 | Pending sale | $459,950$223/sqft |
Source:  Coeur d'Alene MLS #26-7728 Report a problem Coeur d'Alene MLS #26-7728 Report a problem | ||
| 8/31/2026 | Price change | $459,950-2.1%$223/sqft |
Source: Coeur d'Alene MLS #26-7728 Report a problem | ||
| 8/24/2026 | Price change | $469,950-1.1%$227/sqft |
Source: Coeur d'Alene MLS #26-7728 Report a problem | ||
| 8/20/2026 | Price change | $474,950-1%$230/sqft |
Source: Coeur d'Alene MLS #26-7728 Report a problem | ||
| 8/11/2026 | Price change | $479,550-0.1%$232/sqft |
Source:  Lennar Homes Report a problem Lennar Homes Report a problem | ||
| 8/11/2026 | Price change | $479,950-1%$232/sqft |
Source: Coeur d'Alene MLS #26-7728 Report a problem | ||
| 7/28/2026 | Listed for sale | $484,950$235/sqft |
Source: Lennar Homes Report a problem | ||
Public tax history
Tax history is unavailable.
Monthly payment
Est. payment
Payment breakdown
Explore the cost of this home by adjusting the details. Changes won't be saved.Climate risks
Neighborhood: 83854


Similar homes
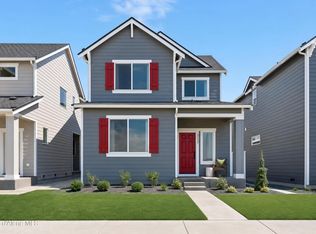
- $469,4503 bd3 ba2k sqft9060 N Spokane St, Post Falls, ID 83854For Sale
 MLS ID #26-9390, Natasha Palmer, Lennar Sales Corp. Coeur d'Alene MLS
 - $464,4503 bd3 ba2k sqft11849 W Kilkenny Dr, Post Falls, ID 83854For Sale
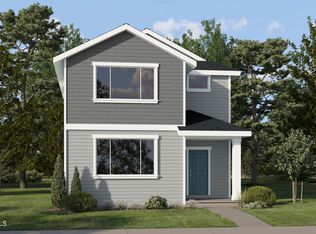 MLS ID #26-9022, Natasha Palmer, Lennar Sales Corp. Coeur d'Alene MLS
 - $464,4503 bd3 ba2k sqft11879 W Kilkenny Dr, Post Falls, ID 83854New ConstructionCoeur d'Alene MLS
- $461,9503 bd3 ba2k sqft9256 N Spokane St, Post Falls, ID 83854For SaleMLS ID #26-9012, Natasha Palmer, Lennar Sales Corp. Coeur d'Alene MLS
