Step inside this beautifully designed 1,526 square foot two-story home and experience modern living at its finest. The open-concept main level welcomes you with a spacious Great Room that seamlessly flows into a contemporary kitchen, featuring brand-new stainless steel appliances, sleek MSI Quartz countertops and a large farmhouse-style sink. Durable Shaker-style cabinetry and designer-selected finishes create a stylish, functional space perfect for both everyday meals and entertaining. Shaw laminate flooring stands up to busy households, while plush carpeting adds comfort in every bedroom. Upstairs, the serene owner's suite offers a spa-inspired bathroom with dual sinks, a walk-in closet and luxury vinyl plank flooring. Two additional bedrooms provide flexible space for family or guests. Energy-efficient features like Low-E windows, a programmable thermostat and R-21 insulation ensure comfort year-round. The finished 2-car garage, fenced side yard and paved entry complete this home.
Active
Price cut: $8K (10/13)
$416,950
9034 N Spokane St, Post Falls, ID 83854
3beds
3baths
1,526sqft
Single Family Residence
Built in 2026
3,484 Square Feet Lot
$416,900 Zestimate®
$273/sqft
$-- HOA
What's special
Contemporary kitchenDesigner-selected finishesSleek msi quartz countertopsDurable shaker-style cabinetryPaved entryLarge farmhouse-style sinkBrand-new stainless steel appliances
- 49 days
- 128
- 12
Zillow last checked:
Listing updated:
Listed by:
Natasha Palmer,
Lennar Sales Corp
Source: Coeur d'Alene MLS,MLS#: 26-8964
Facts & features
Interior
Bedrooms & bathrooms
- Bedrooms: 3
- Bathrooms: 3
- Main level bathrooms: 1
Heating
- Natural Gas, Heat Pump
Appliances
- Included: Refrigerator, Dishwasher
Features
- High Speed Internet
- Flooring: Carpet, LVP
- Has basement: No
- Has fireplace: No
- Common walls with other units/homes: No Common Walls
Interior area
- Total structure area: 1,526
- Total interior livable area: 1,526 sqft
Video & virtual tour
Property
Parking
- Parking features: Garage - Attached
- Has attached garage: Yes
Features
- Has view: Yes
- View description: Neighborhood
Lot
- Size: 3,484 Square Feet
- Features: Level
Details
- Parcel number: PM0960030070
- Zoning: RES
Construction
Type & style
- Home type: SingleFamily
- Property subtype: Single Family Residence
Materials
- Hardboard, Frame
- Foundation: Concrete Perimeter
- Roof: Composition
Condition
- Year built: 2026
Utilities & green energy
- Sewer: Public Sewer
- Water: Public
- Utilities for property: Cable Available
Community & HOA
Community
- Subdivision: Crown Reserve subdivision
HOA
- Has HOA: Yes
- HOA name: Sentry Management
Location
- Region: Post Falls
Financial & listing details
- Price per square foot: $273/sqft
- Annual tax amount: $400
- Date on market: 9/1/2026
- Road surface type: Paved
Estimated market value
$416,900
$396,000 - $438,000
$2,376/mo
Price history
| Date | Event | Price |
|---|---|---|
| 10/13/2026 | Price change | $416,950-1.9%$273/sqft |
Source:  Coeur d'Alene MLS #26-8964 Report a problem Coeur d'Alene MLS #26-8964 Report a problem | ||
| 9/1/2026 | Listed for sale | $424,950$278/sqft |
Source: Coeur d'Alene MLS #26-8964 Report a problem | ||
Public tax history
Tax history is unavailable.
Monthly payment
Est. payment
Payment breakdown
Explore the cost of this home by adjusting the details. Changes won't be saved.Climate risks
Neighborhood: 83854

Similar homes
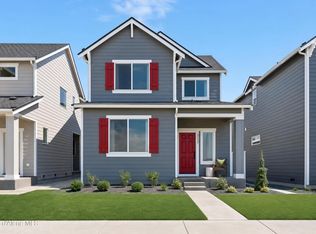
- $416,9503 bd3 ba1.5k sqft9012 N Spokane St, Post Falls, ID 83854New Construction
 Coeur d'Alene MLS
 - $431,9503 bd3 ba1.7k sqft9042 N Spokane St, Post Falls, ID 83854For Sale
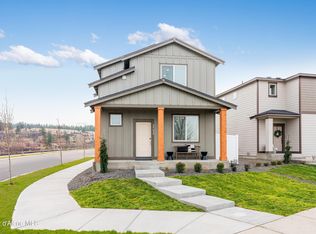 MLS ID #26-8987, Natasha Palmer, Lennar Sales Corp. Coeur d'Alene MLS
 - $431,9503 bd3 ba1.7k sqft9026 N Spokane St, Post Falls, ID 83854For SaleMLS ID #26-8985, Natasha Palmer, Lennar Sales Corp. Coeur d'Alene MLS
- $436,9503 bd3 ba1.7k sqft9004 N Spokane St, Post Falls, ID 83854New ConstructionCoeur d'Alene MLS
