Step inside this thoughtfully designed 1,700 square foot home and discover an open-concept main level that brings everyone together. The Great Room flows seamlessly into a dining area and a chef-inspired kitchen, where brand-new stainless steel appliances, quartz countertops and a farmhouse-style sink create a modern, inviting space. Durable Shaker-style cabinetry and designer-selected finishes add a touch of elegance, while Shaw laminate flooring stands up to busy days. Upstairs, the spacious owner's suite features a luxurious bath with dual sinks, a walk-in closet and a large vanity mirror. Two additional bedrooms share a full bathroom, perfect for guests or a home office. Enjoy comfort year-round with central AC, energy-efficient insulation and a programmable thermostat. The finished 2-car garage, fenced side yard and moisture-resistant cement siding complete the package. Homes with this level of style and functionality are in high demand--don't miss your chance to make it yours!
Active
Price cut: $10K (10/13)
$431,950
9042 N Spokane St, Post Falls, ID 83854
3beds
3baths
1,700sqft
Single Family Residence
Built in 2026
3,484 Square Feet Lot
$431,900 Zestimate®
$254/sqft
$-- HOA
What's special
Designer-selected finishesDurable shaker-style cabinetryChef-inspired kitchenFarmhouse-style sinkQuartz countertopsMoisture-resistant cement sidingCentral ac
- 49 days
- 112
- 13
Zillow last checked:
Listing updated:
Listed by:
Natasha Palmer,
Lennar Sales Corp
Source: Coeur d'Alene MLS,MLS#: 26-8987
Facts & features
Interior
Bedrooms & bathrooms
- Bedrooms: 3
- Bathrooms: 3
- Main level bathrooms: 1
Heating
- Natural Gas, Heat Pump
Appliances
- Included: Gas Water Heater, Refrigerator, Dishwasher
- Laundry: Washer Hookup
Features
- High Speed Internet
- Flooring: Laminate, Carpet, LVP
- Has basement: No
- Has fireplace: No
- Common walls with other units/homes: No Common Walls
Interior area
- Total structure area: 1,700
- Total interior livable area: 1,700 sqft
Video & virtual tour
Property
Parking
- Parking features: Garage - Attached
- Has attached garage: Yes
Features
- Exterior features: Lawn
- Has view: Yes
- View description: Neighborhood
Lot
- Size: 3,484 Square Feet
- Features: Level
Details
- Parcel number: PM0960030060
- Zoning: RES
Construction
Type & style
- Home type: SingleFamily
- Property subtype: Single Family Residence
Materials
- Hardboard, Frame
- Foundation: Concrete Perimeter
- Roof: Composition
Condition
- Year built: 2026
Utilities & green energy
- Sewer: Public Sewer
- Water: Public
- Utilities for property: Cable Available
Community & HOA
Community
- Subdivision: Crown Reserve subdivision
HOA
- Has HOA: Yes
- HOA name: Sentry Management
Location
- Region: Post Falls
Financial & listing details
- Price per square foot: $254/sqft
- Annual tax amount: $400
- Date on market: 9/2/2026
- Road surface type: Paved
Estimated market value
$431,900
$410,000 - $453,000
$2,478/mo
Price history
| Date | Event | Price |
|---|---|---|
| 10/13/2026 | Price change | $431,950-2.3%$254/sqft |
Source:  Coeur d'Alene MLS #26-8987 Report a problem Coeur d'Alene MLS #26-8987 Report a problem | ||
| 10/5/2026 | Price change | $441,950+0.5%$260/sqft |
Source: Coeur d'Alene MLS #26-8987 Report a problem | ||
| 9/2/2026 | Listed for sale | $439,950$259/sqft |
Source: Coeur d'Alene MLS #26-8987 Report a problem | ||
Public tax history
Tax history is unavailable.
Monthly payment
Est. payment
Payment breakdown
Explore the cost of this home by adjusting the details. Changes won't be saved.Climate risks
Neighborhood: 83854

Similar homes
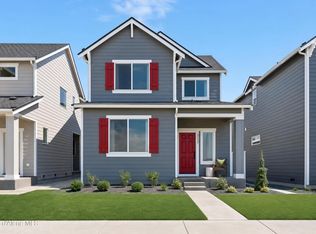
- $431,9503 bd3 ba1.7k sqft9026 N Spokane St, Post Falls, ID 83854For Sale
 MLS ID #26-8985, Natasha Palmer, Lennar Sales Corp. Coeur d'Alene MLS
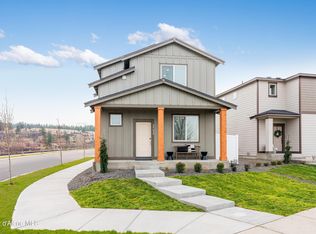
 - $436,9503 bd3 ba1.7k sqft9004 N Spokane St, Post Falls, ID 83854New ConstructionCoeur d'Alene MLS
- $416,9503 bd3 ba1.5k sqft9034 N Spokane St, Post Falls, ID 83854For Sale
 MLS ID #26-8964, Natasha Palmer, Lennar Sales Corp. Coeur d'Alene MLS
 - $439,9503 bd3 ba1.7k sqft11833 W Kilkenny Dr, Post Falls, ID 83854For Sale
 MLS ID #26-7589, Natasha Palmer, Lennar Sales Corp. Coeur d'Alene MLS
