Skip main navigation
Closed
  • Price Unknown

    9182 N Spokane St, Post Falls, ID 83854

    4beds
    3baths
    2,196sqft
    Single Family Residence
    Built in 2026
    3,484 Square Feet Lot
    $480,700 Zestimate®
    $--/sqft
    $2,837 Estimated rent

    Home value

    $480,700

    $452,000 - $514,000

    $2,837/mo

    Zestimate® history
    Loading
    Loading...

    Owner options

    List your home for rent

    $2,837/mo

    Rent Zestimate®

    Find your next renter with Zillow Rental Manager. Plus, with online applications, you can quickly screen prospective tenants – for free.

    Learn more

    $2,837/mo

    Rent Zestimate®

    Refinance and save

    Refinancing to a lower rate could help reduce your monthly payments and save thousands over the life of the loan.

    See today's rates

    Explore your selling options

    Work with a Zillow partner agent

    Leverage their expertise and Zillow's premium Showcase listings to get your home seen by more buyers.

    Get started

    List with your own agent

    Get your home in front of millions of buyers by listing it on Zillow.

    Learn how to do it

    Sell it yourself

    Take full control of how buyers see your home on Zillow by listing For Sale by Owner (FSBO).

    List your home

    What's special

    Contemporary msi quartz countertopsDurable shaker-style cabinetryPiedrafina marble hybrid countertopsFarmhouse-style sinkBrand-new stainless steel appliancesLed recessed lightingBright open-concept main level
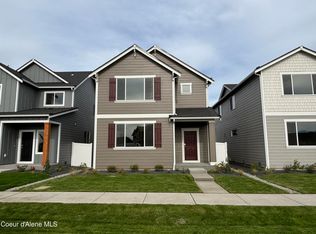
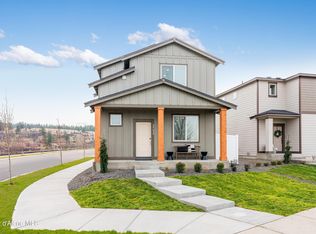
    MOVE IN READY! Step inside this thoughtfully designed 2,196 square foot home and discover a bright, open-concept main level where the Great Room, kitchen and dining area seamlessly connect for easy entertaining. The kitchen shines with brand-new stainless steel appliances, a gas range, durable Shaker-style cabinetry and contemporary MSI Quartz countertops, while LED recessed lighting and a farmhouse-style sink add both style and function. Shaw laminate flooring stands up to busy days and plush carpeting brings comfort to every bedroom. Upstairs, all four bedrooms surround a versatile bonus room--perfect for work or play. The owner's suite features a spacious walk-in closet and a spa-inspired bathroom with dual sinks, Piedrafina marble hybrid countertops and a large vanity mirror. Energy-efficient features like Low-E windows, programmable thermostat and upgraded insulation help keep utility costs in check. The finished 2-car garage and fenced side yard with gate complete this home!

    Zillow last checked:

    Listing updated:

    Listed by:

    Natasha Palmer,

    Lennar Sales Corp

    Bought with:

    Zachary Harrington, 8271955

    Keller Williams Realty Coeur d'Alene

    Source: Coeur d'Alene MLS,MLS#: 26-9003MLS Logo

    Facts & features

    Interior

    Bedrooms & bathrooms
    • Bedrooms: 4
    • Bathrooms: 3
    • Main level bathrooms: 1
    Heating
    • Natural Gas, Heat Pump
    Appliances
    • Included: Gas Water Heater, Refrigerator, Microwave, Dishwasher
    • Laundry: Washer Hookup
    Features
    • High Speed Internet
    • Flooring: Laminate, Carpet, LVP
    • Has basement: No
    • Has fireplace: No
    • Common walls with other units/homes: No Common Walls
    Interior area
    • Total structure area: 2,196
    • Total interior livable area: 2,196 sqft

    Property

    Parking
    • Parking features: Garage - Attached
    • Has attached garage: Yes
    Features
    • Exterior features: Lawn
    • Has view: Yes
    • View description: Neighborhood
    Lot
    • Size: 3,484 Square Feet
    • Features: Level
    Details
    • Parcel number: PM0960070230
    • Zoning: RES

    Construction

    Type & style
    • Home type: SingleFamily
    • Property subtype: Single Family Residence
    Materials
    • Hardboard, Frame
    • Foundation: Concrete Perimeter
    • Roof: Composition
    Condition
    • Year built: 2026

    Utilities & green energy

    • Sewer: Public Sewer
    • Water: Public
    • Utilities for property: Cable Available

    Community & HOA

    Community
    • Subdivision: Crown Reserve subdivision
    HOA
    • Has HOA: Yes
    • HOA name: Sentry Management
    Location
    • Region: Post Falls

    Financial & listing details

    • Annual tax amount: $400
    • Date on market: 9/2/2026
    • Road surface type: Paved

    Price history

    DateEventPrice
    10/5/2026Sold--
    Source: Coeur d'Alene MLS #26-9003 Report a problem
    9/21/2026Pending sale$464,950$212/sqft
    Source: Coeur d'Alene MLS #26-9003 Report a problem
    9/14/2026Price change$464,950-1.1%$212/sqft
    Source: Coeur d'Alene MLS #26-9003 Report a problem
    9/1/2026Listed for sale$469,950-7.8%$214/sqft
    Source: Lennar Homes Report a problem
    7/12/2026Listing removed$509,950$232/sqft
    Source: Lennar Homes Report a problem
    7/10/2026Listed for sale$509,950$232/sqft
    Source: Lennar Homes Report a problem

    Public tax history

    Tax history is unavailable.

    Neighborhood: 83854

    Nearby schools

    GreatSchools rating
    Sell for more on Zillow
    Get a Zillow Showcase℠ listing at no additional cost and you could sell for .
    $480,700
    2% more
    +$9,614
    With Zillow Showcase(estimated)
    $490,314
    Sell for more on Zillow
    Get a Zillow Showcase℠ listing at no additional cost and you could sell for .
    $480,700
    2% more
    +$9,614
    With Zillow Showcase(estimated)
    $490,314