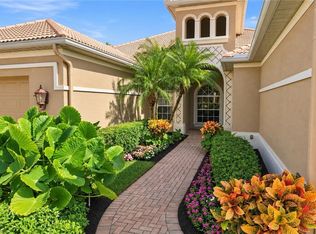
One or more photo(s) has been virtually staged, AI generated or rendered. WHY WAIT TO BUILD when you can move right into this MODEL-QUALITY, single-story home in beautiful RiverCreek! Located east of I-75 in one of Southwest Florida’s fastest-growing areas, this home offers immediate occupancy without the wait or uncertainty of new construction. Even better, Corkscrew Road has been widened, providing improved access as the area continues to grow. Situated on a desirable private corner lot, this thoughtfully designed home features 3 bedrooms plus a den, 3 bathrooms, a spacious great-room floor plan, and a 2-car garage. The private primary suite offers two walk-in closets and a luxurious bath with dual sinks and oversized mirrors. At the heart of the home is an expansive kitchen featuring custom cabinetry and stainless steel appliances, with plenty of space for entertaining family and friends. The corner-lot setting provides additional outdoor space and privacy. RiverCreek offers an outstanding lifestyle with sidewalks, streetlights, natural gas and resort-style amenities, including a spectacular clubhouse, fitness center, pools, tennis courts and more. Conveniently located near FGCU, Miromar Outlets, Hertz Arena and Gulf Coast Town Center, with an abundance of shopping, dining and entertainment nearby. MOVE-IN READY AND AVAILABLE FOR IMMEDIATE OCCUPANCY — enjoy the benefits of a newer home and an amenity-rich community without waiting to build! SEE REMARKS FOR SHOWINGS
For sale
$649,888
12219 Red Pine PL, ESTERO, FL 33928
3beds
2,135sqft
Single Family Residence
Built in 2024
9,082 Square Feet Lot
$-- Zestimate®
$304/sqft
$386/mo HOA
What's special
Spacious great-room floor planCustom cabinetryModel-quality single-story homeDesirable private corner lotExpansive kitchenStainless steel appliancesPrivate primary suite
- 51 days
- 289
- 11
Zillow last checked:
Listing updated:
Listed by:
Jackson Pavich 239-287-1265,
Realty World J. PAVICH R.E.,
Joseph Pavich Sr 239-470-7837,
Realty World J. PAVICH R.E.
Source: SWFLMLS,MLS#: 226033899 Originating MLS: Bonita Springs
Facts & features
Interior
Bedrooms & bathrooms
- Bedrooms: 3
- Bathrooms: 3
- Full bathrooms: 3
Rooms
- Room types: Screened Lanai/Porch, 3 Bed
Bedroom
- Features: Split Bedrooms
Dining room
- Features: Breakfast Bar, Eat-in Kitchen, Formal
Kitchen
- Features: Walk-In Pantry
Heating
- Central
Cooling
- Ceiling Fan(s), Central Air
Appliances
- Included: Electric Cooktop, Dishwasher, Disposal, Dryer, Freezer, Microwave, Refrigerator, Washer
- Laundry: Inside
Features
- Pantry, Smoke Detectors, Walk-In Closet(s), Window Coverings, Laundry in Residence, Screened Lanai/Porch
- Flooring: Tile
- Windows: Window Coverings, Shutters - Manual
- Has fireplace: No
Interior area
- Total structure area: 2,572
- Total interior livable area: 2,135 sqft
Property
Parking
- Total spaces: 2
- Parking features: Driveway, Attached
- Attached garage spaces: 2
- Has uncovered spaces: Yes
Features
- Stories: 1
- Patio & porch: Patio, Screened Lanai/Porch
- Pool features: Community
- Has view: Yes
- View description: Landscaped Area, Partial Buildings
- Waterfront features: None
Lot
- Size: 9,082 Square Feet
- Features: Corner Lot
Details
- Additional structures: Cabana, Tennis Court(s)
- Parcel number: 304626E208000.1880
- Zoning: RPD
Construction
Type & style
- Home type: SingleFamily
- Architectural style: Ranch
- Property subtype: Single Family Residence
Materials
- Block, Metal Frame, Frame, Stucco
- Foundation: Concrete Block
- Roof: Tile
Condition
- New construction: No
- Year built: 2024
Utilities & green energy
- Gas: Natural
- Water: Central
Community & HOA
Community
- Features: Clubhouse, Park, Pool, Fitness Center, Street Lights, Tennis Court(s), Gated
- Security: Smoke Detector(s), Gated Community
- Subdivision: RIVERCREEK IN ESTERO
HOA
- Has HOA: Yes
- Amenities included: Basketball Court, Bike Storage, Bocce Court, Cabana, Clubhouse, Park, Pool, Community Room, Fitness Center, Guest Room, Hobby Room, Internet Access, Pickleball, Play Area, Streetlight, Tennis Court(s), Underground Utility
- HOA fee: $4,632 annually
Location
- Region: Estero
Financial & listing details
- Price per square foot: $304/sqft
- Tax assessed value: $496,836
- Annual tax amount: $8,797
- Date on market: 9/20/2026
- Lease term: Buyer Finance/Cash
- Road surface type: Paved
Estimated market value
Not available
Estimated sales range
Not available
Not available
Price history
| Date | Event | Price |
|---|---|---|
| 9/20/2026 | Listed for sale | $649,888+3.9%$304/sqft |
Source:  SWFLMLS #226033899 Report a problem | ||
| 3/1/2024 | Sold | $625,300$293/sqft |
Source: Public Record Report a problem | ||
Public tax history
| Year | Property taxes | Tax assessment |
|---|---|---|
| 2025 | $8,797 +179.8% | $496,836 +703.9% |
| 2024 | $3,144 +11% | $61,800 +2.6% |
| 2023 | $2,834 | $60,223 |
Find assessor info on the county website
Monthly payment
Est. payment
Payment breakdown
Explore the cost of this home by adjusting the details. Changes won't be saved.Climate risks
Neighborhood: 33928

Similar homes
- $650,0003 bd3 ba2.1k sqft20944 Thistle Leaf LN, ESTERO, FL 33928For Sale

 MLS ID #226028802, Jack Mancini, Keller Williams Elite Realty. SWFLMLS
- $679,0003 bd4 ba2k sqft20627 Wildcat Run DR, ESTERO, FL 33928For Sale
 MLS ID #226036837, Judith A Gietzen, Elite Realty of SWFL. SWFLMLS
- $649,0003 bd2 ba1.6k sqft12603 Grandezza CIR, ESTERO, FL 33928For Sale
 MLS ID #226037423, James L Coll, Local Real Estate LLC. SWFLMLS
- $599,0003 bd2 ba1.8k sqft20049 Saraceno DR, ESTERO, FL 33928For Sale
 MLS ID #226040329, Stacey Reed, DomainRealty.com LLC. SWFLMLS
- $609,0004 bd3 ba2.2k sqft20503 Black Tree LN, ESTERO, FL 33928For SaleMLS ID #226033244, Lisa Dowdy, PA, Compass Florida LLC. SWFLMLS
- $679,0003 bd3 ba2.1k sqft20337 Fair Oak LN, ESTERO, FL 33928For SaleMLS ID #226033016, Gordana Stojanovic, Premiere Plus Realty Company. SWFLMLS
- $765,0003 bd3 ba2.1k sqft20392 Estero Crossing Blvd, Estero, FL 33928For Sale
 MLS ID #2026046293, Linda Greene, Premiere Plus Realty Company. Florida Gulf Coast MLS
- $639,0003 bd2 ba1.9k sqft20247 Cypress Shadows BLVD, ESTERO, FL 33928For SaleMLS ID #226023067, Anne Butcher LLC, Corkscrew Real Estate. SWFLMLS
- $698,0003 bd3 ba1.8k sqft12500 Grandezza CIR, ESTERO, FL 33928For SaleMLS ID #226037535, Riley Duncan, Jr., Bluewater Signature Realty LLC. SWFLMLS
- $599,0003 bd3 ba2.6k sqft12535 Wildcat Cove CIR, ESTERO, FL 33928For SaleMLS ID #226020802, Brittany Skotak, PA, Douglas Elliman Florida, LLC. SWFLMLS
- $650,0003 bd2 ba2.6k sqft20480 Torre Del Lago ST, ESTERO, FL 33928For SaleMLS ID #226024946, Lisa Ninchritz, Royal Shell Real Estate, Inc.. SWFLMLS
- $644,0003 bd2 ba1.9k sqft20000 Seadale Ct, Estero, FL 33928For SaleMLS ID #2026039142, Layla Garcia, Lumen Realty. Florida Gulf Coast MLS
- $635,0003 bd2 ba2.1k sqft10517 Tidewater Key BLVD, ESTERO, FL 33928For SaleMLS ID #226033217, DeAnna McKeever, John R Wood Properties. SWFLMLS
- $625,0003 bd3 ba2.4k sqft10647 Tiki CT, ESTERO, FL 33928For SaleMLS ID #226030905, Paul H Kolaczynski, Compass Florida, LLC. SWFLMLS
- $659,0004 bd3 ba2.6k sqft21251 Bella Terra Blvd, Estero, FL 33928For SaleMLS ID #2026040976, Todd Tooley, John R. Wood Properties. Florida Gulf Coast MLS
- $599,0003 bd2 ba1.6k sqft12577 Grandezza CIR SW, ESTERO, FL 33928For SaleMLS ID #226037790, Melva Borley, Sunshine State Realty Services. SWFLMLS
- $675,0003 bd3 ba2.1k sqft20534 Fair Oak LN, ESTERO, FL 33928For SaleMLS ID #226029191, Matt Harrington, William Raveis Real Estate. SWFLMLS
- $649,9004 bd3 ba2.5k sqft11427 Pembrook RUN, ESTERO, FL 33928For SaleMLS ID #226036652, Emily L Prescott, DomainRealty.com LLC. SWFLMLS
- $729,0004 bd3 ba2.2k sqft20377 Black Tree Ln, Estero, FL 33928For SaleMLS ID #2026041071, Constance Clark, Florida Realty Group. Florida Gulf Coast MLS
- $549,0003 bd2 ba2.1k sqft20212 Corkscrew Shores BLVD, ESTERO, FL 33928For SaleMLS ID #226039734, Lisa R Schroeder, Coldwell Banker Realty. SWFLMLS
