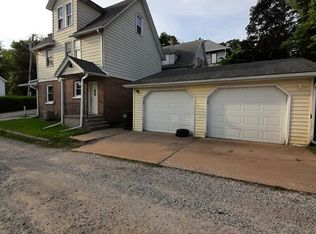
Seize the opportunity to own a distinctive property currently being utilized as a church(No bedrooms). This spacious property features an open interior layout, high ceilings, and architectural character that provide a unique setting for its continued use as a place of worship or other potential use, subject to City of Moline zoning requirements and approvals. IMPORTANT ZONING INFORMATION: The property is currently used as a church. Any proposed change from the existing church use to another use should be reviewed and approved by the City of Moline Planning & Zoning Department prior to conversion or occupancy for the proposed use. Buyer is responsible for independently verifying the permitted use, zoning requirements, and any required special-use permit, variance, or other municipal approvals with the City of Moline. Conveniently located near major roadways, local businesses, restaurants, and community amenities, this property offers a unique opportunity for an owner, congregation, organization, or investor looking to acquire a property with established use and potential for a future vision. Bring your vision and work with the City of Moline to determine the appropriate approvals for your intended use. The City confirms that R-2 is a One-Family Residence District and provides separate processes for special uses and variances. gested disclosure Year Built: The year built is an estimate provided by the seller. No verified construction-year records were available from the City, County, or Township. Buyer and Buyer's agent should independently verify the property's age and construction history through their own due diligence. PROPERTY SOLD AS-IS, WHERE-IS. Seller will make no repairs, replacements, or improvements. Buyer is encouraged to conduct all inspections and due diligence at Buyer's expense and independently verify zoning, permitted uses, building information, measurements, taxes, and other property information.
Active
$70,000
1222 7th Ave, Moline, IL 61265
1beds
3,894sqft
Single Family Residence
Built in 1865
10,018 Square Feet Lot
$-- Zestimate®
$18/sqft
$-- HOA
What's special
High ceilingsArchitectural characterOpen interior layoutSpacious property
- 12 days
- 603
- 43
Zillow last checked:
Listing updated:
Listed by:
Dedrick Westbrook 309-350-2314,
KW 1Advantage
Source: MRED as distributed by MLS GRID,MLS#: 12767900
Facts & features
Interior
Bedrooms & bathrooms
- Bedrooms: 1
- Bathrooms: 2
- 1/2 bathrooms: 2
Rooms
- Room types: Great Room, Office, Utility Room-1st Floor, Storage
Primary bedroom
- Level: Second
- Area: 1 Square Feet
- Dimensions: 1X1
Dining room
- Features: Flooring (Carpet), Window Treatments (Wood Frames)
- Level: Basement
- Area: 1305 Square Feet
- Dimensions: 45X29
Great room
- Features: Flooring (Engineered Hardwood), Window Treatments (Wood Frames)
- Level: Main
- Area: 1218 Square Feet
- Dimensions: 29X42
Kitchen
- Features: Flooring (Vinyl)
- Level: Basement
- Area: 128 Square Feet
- Dimensions: 8X16
Office
- Features: Flooring (Hardwood), Window Treatments (Wood Frames)
- Level: Second
- Area: 209 Square Feet
- Dimensions: 19X11
Office
- Features: Flooring (Hardwood), Window Treatments (Wood Frames)
- Level: Second
- Area: 110 Square Feet
- Dimensions: 10X11
Storage
- Features: Flooring (Other), Window Treatments (Wood Frames)
- Level: Basement
- Area: 77 Square Feet
- Dimensions: 11X7
Storage
- Features: Flooring (Other), Window Treatments (Wood Frames)
- Level: Basement
- Area: 77 Square Feet
- Dimensions: 11X7
Other
- Features: Flooring (Other)
- Level: Basement
- Area: 288 Square Feet
- Dimensions: 16X18
Heating
- Natural Gas, Forced Air
Cooling
- Central Air
Appliances
- Included: Range, Gas Oven
Features
- Basement: Other,Full
Interior area
- Total structure area: 3,894
- Total interior livable area: 3,894 sqft
- Finished area below ground: 1,673
Property
Parking
- Parking features: Concrete
Accessibility
- Accessibility features: No Disability Access
Features
- Stories: 2
Lot
- Size: 10,018 Square Feet
- Dimensions: 109x127x79
- Features: Corner Lot
Details
- Parcel number: 0832337002
- Special conditions: None
Construction
Type & style
- Home type: SingleFamily
- Property subtype: Single Family Residence
Materials
- Vinyl Siding
- Foundation: Block, Brick/Mortar
- Roof: Asphalt
Condition
- New construction: No
- Year built: 1865
Utilities & green energy
- Sewer: Public Sewer
- Water: Public
Community & HOA
HOA
- Services included: None
Location
- Region: Moline
Financial & listing details
- Price per square foot: $18/sqft
- Date on market: 9/24/2026
Estimated market value
Not available
Estimated sales range
Not available
$1,103/mo
Price history
| Date | Event | Price |
|---|---|---|
| 9/24/2026 | Listed for sale | $70,000$18/sqft |
Source:  MRED as distributed by MLS GRID #12767900 Report a problem MRED as distributed by MLS GRID #12767900 Report a problem | ||
Public tax history
Tax history is unavailable.
Monthly payment
Est. payment
Payment breakdown
Explore the cost of this home by adjusting the details. Changes won't be saved.Climate risks
Neighborhood: Overlook
Nearby schools
Schools provided by the listing agent
- District: 40
Source: MRED as distributed by MLS GRID. This data may not be complete. We recommend contacting the local school district to confirm school assignments for this home.
Similar homes
- $59,9903 bd1 ba2.1k sqft1030 15th St, Rock Island, IL 61201Active
 MLS ID #12639194, Caleb Horvath, eXp Realty. MRED as distributed by MLS GRID
 - $99,9004 bd1 ba1.9k sqft610 30th St, Rock Island, IL 61201Active
 MLS ID #12755290, Kevin Kilstrom, Mel Foster Co. Davenport. MRED as distributed by MLS GRID
 - $99,9003 bd1 ba2.1k sqft1418 35th Ave, Rock Island, IL 61201Active
 MLS ID #12761519, Richard Bassford, CRS, RE/MAX Concepts Bettendorf. MRED as distributed by MLS GRID
 - $99,9004 bd2 ba2.8k sqft1549 W 14th St, Davenport, IA 52804Active
 MLS ID #12727781, Jennifer Johnston, Haven. Real Estate. MRED as distributed by MLS GRID
