Skip main navigation
Sold for $605,500
  • $605,500

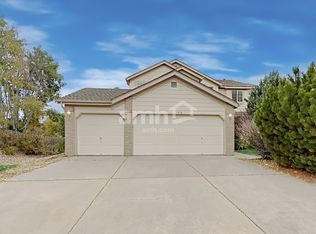
    1222 E 135th Place, Thornton, CO 80241

    3beds
    2,640sqft
    Single Family Residence
    Built in 1995
    9,516 Square Feet Lot
    $617,100 Zestimate®
    $229/sqft
    $3,309 Estimated rent

    Home value

    $617,100

    $586,000 - $648,000

    $3,309/mo

    Zestimate® history
    Loading
    Loading...

    Owner options

    List your home for rent

    $3,309/mo

    Rent Zestimate®

    Find your next renter with Zillow Rental Manager. Plus, with online applications, you can quickly screen prospective tenants – for free.

    Learn more

    $3,309/mo

    Rent Zestimate®

    Refinance and save

    $3,652/mo

    Est. payment

    Refinancing to a lower rate could help reduce your monthly payments and save thousands over the life of the loan.

    See today's rates

    $3,652/mo

    Est. payment

    Explore your selling options

    Work with a Zillow partner agent

    Leverage their expertise and Zillow's premium Showcase listings to get your home seen by more buyers.

    Get started

    List with your own agent

    Get your home in front of millions of buyers by listing it on Zillow.

    Learn how to do it

    Sell it yourself

    Take full control of how buyers see your home on Zillow by listing For Sale by Owner (FSBO).

    List your home

    What's special

    Interior designer finishesLarge lotLarge islandLush privacy landscapingWasher and dryer includedSamsung black stainless appliancesUnder cabinet lighting
    Beautiful interior designer finishes and attention to the smallest detail have gone into creating this stunning home. Shows like a model! Large lot, great cul-de-sac location with lush, privacy landscaping, backing to Thorncreek Golf Course. Natural light pours in through the many large windows creating a warm and welcoming feeling. Stylish tiled foyer opens to the vaulted, sun-filled Living Room and Dining Room. Open floor plan is ideal for entertaining. “I Love to Cook” vaulted Kitchen features gleaming hardwood flooring, granite countertops with complementing glass tile backsplash + large island, Samsung black stainless appliances, beverage cooler, under cabinet lighting. Eating area looks out over the patio and gorgeous back yard. Spacious Family Room has gas fireplace surrounded by granite tile & built-in shelves, large windows and a sliding door to back patio. Laundry Room/Mud Room with tile flooring, window and built-in cabinets. Washer and dryer included. French doors open to the luxurious Primary Suite. Vaulted, ceiling fan light fixture, corner windows with views of golf course, walk-in closet, lovely 5-piece bath with tile floor & deep soaking tub. 2 additional bedrooms, both with window seats. Nicely accommodated by a full bath. Extensive extra living space in the finished garden-level basement with egress windows. Recreation Room has wood flooring and there is plenty of space for a work-out area or home office. Air purifier + whole house water filtration system. Outdoor entertaining will be a pleasure in the amazing backyard oasis overlooking the golf course! Expansive stamped concrete patio with pergola, stone accent wall & firepit, garden with perennials and a variety of mature trees & shrubs. Easy access to I-25, walking trails, parks, golf courses, shopping and restaurants. This is Colorado Living at its Best!

    Zillow last checked:

    Listing updated:

    Listed by:

    Suzy Pendergraft 303-771-9400 suzypendergraft@remax.net,

    RE/MAX Professionals

    Bought with:

    Charizma Lopez, 100104564

    Navigate Realty

    Source: REcolorado as distributed by MLS GRID,MLS#: 2865020MLS Logo

    Facts & features

    Interior

    Bedrooms & bathrooms
    • Bedrooms: 3
    • Bathrooms: 3
    • Full bathrooms: 2
    • 1/2 bathrooms: 1
    Bedroom
    • Description: Vaulted, Ceiling Fan, Corner Windows Overlook Golf Course
    • Features: Primary Suite
    • Level: Upper
    • Area: 224 Square Feet
    • Dimensions: 14 x 16
    Bedroom
    • Description: Bright & Cheerful, Window Seat
    • Level: Upper
    • Area: 117 Square Feet
    • Dimensions: 9 x 13
    Bedroom
    • Description: Bright & Cheerful, Window Seat
    • Level: Upper
    • Area: 117 Square Feet
    • Dimensions: 9 x 13
    Bathroom
    • Description: Nicely Updated
    • Level: Lower
    Bathroom
    • Description: 5 Piece , Deep Soaking Tub, Walk-In Closet
    • Features: Primary Suite
    • Level: Upper
    Bathroom
    • Description: Nicley Updated
    • Level: Upper
    Bonus room
    • Description: Great Extra Living Space, Garden Level, 2nd Family Room & Plenty Of Space For Home Office Or Workout Area
    • Level: Basement
    • Area: 480 Square Feet
    • Dimensions: 15 x 32
    Dining room
    • Description: Graced By Sun-Filled Windows, Arched Upper Window
    • Level: Main
    • Area: 144 Square Feet
    • Dimensions: 9 x 16
    Family room
    • Description: Gas Fireplace Surrounded By Granite Tile & Built-In Shelves, Slider To Back Patio
    • Level: Lower
    • Area: 336 Square Feet
    • Dimensions: 16 x 21
    Kitchen
    • Description: "i Love To Cook" Kitchen, Lots Of Granite Counter Space + Island, Black Stainless Appliances
    • Level: Main
    • Area: 289 Square Feet
    • Dimensions: 17 x 17
    Laundry
    • Description: Built-In Cabinets, Washer & Dryer Included
    • Level: Lower
    • Area: 56 Square Feet
    • Dimensions: 7 x 8
    Living room
    • Description: Vaulted, Large Window, Window Seat
    • Level: Main
    • Area: 204 Square Feet
    • Dimensions: 12 x 17
    Heating
    • Forced Air, Natural Gas
    Cooling
    • Attic Fan, Central Air
    Appliances
    • Included: Cooktop, Dishwasher, Disposal, Dryer, Gas Water Heater, Microwave, Oven, Range, Refrigerator, Self Cleaning Oven, Tankless Water Heater, Washer, Wine Cooler
    Features
    • Ceiling Fan(s), Eat-in Kitchen, Entrance Foyer, Five Piece Bath, Granite Counters, Kitchen Island, Open Floorplan, Primary Suite, Smoke Free, Vaulted Ceiling(s), Walk-In Closet(s)
    • Flooring: Carpet, Tile, Wood
    • Windows: Double Pane Windows, Window Treatments
    • Basement: Crawl Space,Daylight,Finished
    • Number of fireplaces: 1
    • Fireplace features: Family Room, Gas Log
    Interior area
    • Total structure area: 2,640
    • Total interior livable area: 2,640 sqft
    • Finished area above ground: 1,992
    • Finished area below ground: 648

    Property

    Parking
    • Total spaces: 2
    • Parking features: Concrete, Dry Walled, Exterior Access Door, Storage
    • Attached garage spaces: 2
    Features
    • Levels: Tri-Level
    • Patio & porch: Covered, Front Porch, Patio
    • Exterior features: Fire Pit, Garden, Lighting, Private Yard, Rain Gutters
    • Fencing: Full
    • Has view: Yes
    • View description: Golf Course
    Lot
    • Size: 9,516 Square Feet
    • Features: Cul-De-Sac, Landscaped, Level, Many Trees, Master Planned, On Golf Course, Sprinklers In Front, Sprinklers In Rear
    Details
    • Parcel number: R0017813
    • Special conditions: Standard
    • Other equipment: Air Purifier

    Construction

    Type & style
    • Home type: SingleFamily
    • Architectural style: Traditional
    • Property subtype: Single Family Residence
    Materials
    • Brick, Frame
    • Foundation: Concrete Perimeter
    • Roof: Composition
    Condition
    • Updated/Remodeled
    • Year built: 1995

    Utilities & green energy

    • Electric: 110V
    • Sewer: Public Sewer
    • Utilities for property: Electricity Connected, Natural Gas Connected

    Community & HOA

    Community
    • Security: Carbon Monoxide Detector(s), Smoke Detector(s)
    • Subdivision: Hunters Glen
    HOA
    • Has HOA: Yes
    • Amenities included: Pool
    • HOA fee: $86 monthly
    • HOA name: Hunters Glen/MSI
    • HOA phone: 303-420-4433
    Location
    • Region: Thornton

    Financial & listing details

    • Price per square foot: $229/sqft
    • Tax assessed value: $619,000
    • Annual tax amount: $4,737
    • Date on market: 5/28/2026
    • Listing terms: Cash,Conventional,FHA,VA Loan
    • Exclusions: 2 Sconce Lights In Upstairs Hallway, Black Shelving Unit To Left Of Kitchen Sink, Seller's Personal Property.
    • Ownership: Individual
    • Electric utility on property: Yes
    • Road surface type: Paved

    Price history

    DateEventPrice
    7/15/2026Sold$605,500-2.3%$229/sqft
    Source: REcolorado as distributed by MLS GRID #2865020 Report a problem
    6/17/2026Pending sale$619,990$235/sqft
    Source: REcolorado as distributed by MLS GRID #2865020 Report a problem
    6/9/2026Price change$619,990-0.8%$235/sqft
    Source: REcolorado as distributed by MLS GRID #2865020 Report a problem
    6/4/2026Price change$625,000-2.3%$237/sqft
    Source: REcolorado as distributed by MLS GRID #2865020 Report a problem
    5/28/2026Listed for sale$640,000+131.9%$242/sqft
    Source: REcolorado as distributed by MLS GRID #2865020 Report a problem
    10/2/2007Sold$276,000+1.1%$105/sqft
    Source: Public Record Report a problem
    7/16/2004Sold$273,000+45.6%$103/sqft
    Source: Public Record Report a problem
    5/1/1996Sold$187,456$71/sqft
    Source: Public Record Report a problem

    Public tax history

    YearProperty taxesTax assessment
    2025$4,083 +1%$38,690 -10.4%
    2024$4,041 +12.3%$43,160
    2023$3,599 -3.2%$43,160 +32.1%
    2022$3,719 $32,670 -2.8%
    2021-- $33,610 -0.9%
    2020$3,772 $33,900 -0.2%
    2019$3,772 +4.4%$33,970 +8.2%
    2018$3,612 $31,390
    2017$3,612 $31,390 +22.6%
    2016-- $25,600
    2015$2,751 $25,600 +13.2%
    2014-- $22,620
    2013-- $22,620 +7.3%
    2012-- $21,080
    2011-- $21,080 -7.3%
    2010-- $22,730
    2009-- $22,730 +0.4%
    2008-- $22,650
    2007-- $22,650 +4.2%
    2006-- $21,730
    2005-- $21,730 +0.4%
    2004-- $21,640
    2003$2,694 -0.7%$21,640 -4.1%
    2002$2,712 +5.6%$22,570 +14.7%
    2001$2,569 $19,680
    Find assessor info on the county website

    Neighborhood: Hunters Glen

    Nearby schools

    GreatSchools rating
    Schools provided by the listing agent
    • Elementary: Hunters Glen
    • Middle: Century
    • High: Mountain Range
    • District: Adams 12 5 Star Schl

    Source: REcolorado as distributed by MLS GRID. This data may not be complete. We recommend contacting the local school district to confirm school assignments for this home.

    Get a cash offer in 3 minutes
    Find out how much your home could sell for in as little as 3 minutes with a no-obligation cash offer.
    Estimated market value
    $617,100
    Get a cash offer in 3 minutes
    Find out how much your home could sell for in as little as 3 minutes with a no-obligation cash offer.
    Estimated market value
    $617,100