Skip main navigation
Off market
  • $514,400

    1222 Highland Ave, Langhorne, PA 19047

    4beds
    3baths
    1,902sqft
    SingleFamily
    Built in 1925
    10,018 Square Feet Lot
    $514,400 Zestimate®
    $270/sqft
    $3,330 Estimated rent

    Home value

    $514,400

    $484,000 - $550,000

    $3,330/mo

    Zestimate® history
    Loading
    Loading...

    Owner options

    List your home for rent

    $3,330/mo

    Rent Zestimate®

    Find your next renter with Zillow Rental Manager. Plus, with online applications, you can quickly screen prospective tenants – for free.

    Learn more

    $3,330/mo

    Rent Zestimate®

    Refinance and save

    $3,342/mo

    Est. payment

    Refinancing to a lower rate could help reduce your monthly payments and save thousands over the life of the loan.

    See today's rates

    $3,342/mo

    Est. payment

    Explore your selling options

    Work with a Zillow partner agent

    Leverage their expertise and Zillow's premium Showcase listings to get your home seen by more buyers.

    Get started

    List with your own agent

    Get your home in front of millions of buyers by listing it on Zillow.

    Learn how to do it

    Sell it yourself

    Take full control of how buyers see your home on Zillow by listing For Sale by Owner (FSBO).

    List your home

    What's special

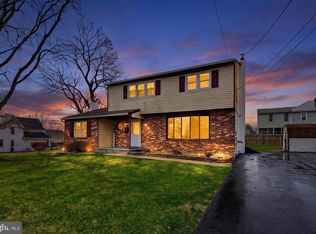
    FANTASTIC PRICE! If you are looking for something special then you have found it here at 1222 Highland Avenue! Situated on almost 1/4 acre in the wonderful community of Parkland, this light filled, lovingly cared for home w/charming wraparound porch, fenced in yard and above ground pool, offers the charm & character of an older home with a modern day touch! Over the 22 years, the owners have done numerous upgrades. The custom built 2nd floor master bedroom addition features vaulted ceiling, skylights, Berber carpet, recessed lights w/dimmer & upgraded full bath w/vaulted ceiling & skylights. The completely renovated kitchen sits adjacent to the family room & features ceramic tile floor, ample cabinetry & countertop space, built in microwave/convection oven, range, dishwasher & refrigerator. Highlights of the open & airy family room include vaulted ceiling, skylights, ceiling fan, built in custom cabinets, neutral Berber carpet, recessed lights w/dimmer & unique spiral staircase leading to the study/loft area. A glass slider from the family room leads t to the large covered screened in porch where you'll have great summertime fun while enjoying the sun and splash of the above ground pool with wrap around deck! The large custom built shed with loft, window, electric and workbench will conveniently store all of your pool equipment and gardening tools. The unique second floor study/office/loft area features custom built desk top, built in cabinet and storage and recessed lights. You'll love the great storage that the pull down floored attic has to offer?you can actually stand up! Back on the first floor, the spacious foyer entry leads into the open design living room, dining room with corner hutch accent and upgraded powder room. The roomy basement with daylight windows provides additional storage and shelving around basement walls. Other upgrades include added fenced in yard, all windows replaced, replaced boiler & converted from 1 zone to 3 zone system, replaced electric heat in family room with baseboard radiant heat, added new hallway to master bedroom with closet, added new closets to two of existing bedrooms, capped outside windows &W fascia and vinyl sided attic dormer, rebuilt wrap around porch with new decking,, replaced all side walk in front of house, put aluminum roof coating on tin roof and added 18 x 14 screened in porch. This fabulous home is close to all major roads and close to malls, restaurants, etc. Abundant natural sunlight throughout!

    This property is off market, which means it's not currently listed for sale or rent on Zillow. This may be different from what's available on other websites or public sources.
    Facts & features

    Interior

    Bedrooms & bathrooms
    • Bedrooms: 4
    • Bathrooms: 3
    Heating
    • Baseboard, Other, Oil
    Cooling
    • None
    Appliances
    • Included: Dishwasher, Microwave, Range / Oven
    Features
    • Flooring: Carpet
    • Has fireplace: Yes
    • Fireplace features: wood stove
    Interior area
    • Total interior livable area: 1,902 sqft

    Property

    Features
    • Exterior features: Vinyl
    Lot
    • Size: 10,018 Square Feet
    Details
    • Parcel number: 22016237

    Construction

    Type & style
    • Home type: SingleFamily
    Materials
    • Frame
    • Roof: Metal
    Condition
    • Year built: 1925

    Community & HOA

    Location
    • Region: Langhorne

    Financial & listing details

    • Price per square foot: $270/sqft
    • Tax assessed value: $252,530
    • Annual tax amount: $4,782

    Price history

    DateEventPrice
    12/1/2014Sold$265,000-5.3%$139/sqft
    Source: Public Record Report a problem
    8/17/2014Price change$279,900-1.4%$147/sqft
    Source: RE/MAX PROPERTIES LTD #6370067 Report a problem
    7/13/2014Price change$284,000-1.7%$149/sqft
    Source: RE/MAX PROPERTIES LTD #6370067 Report a problem
    6/11/2014Price change$289,000-3%$152/sqft
    Source: RE/MAX PROPERTIES LTD #6370067 Report a problem
    5/21/2014Price change$298,000-2.3%$157/sqft
    Source: RE/MAX PROPERTIES LTD #6370067 Report a problem
    5/5/2014Price change$304,900-3.1%$160/sqft
    Source: RE/MAX PROPERTIES LTD #6370067 Report a problem
    4/15/2014Listed for sale$314,500$165/sqft
    Source: RE/MAX Properties, Ltd. #6370067 Report a problem

    Public tax history

    YearProperty taxesTax assessment
    2025$4,782 $20,960
    2024$4,782 +6.5%$20,960
    2023$4,491 +2.7%$20,960
    2022$4,373 $20,960
    2021$4,373 +1.2%$20,960
    2020$4,320 +4.2%$20,960
    2018$4,146 +2.6%$20,960
    2017$4,040 -7.8%$20,960
    2016$4,380 +3.6%$20,960
    2015$4,230 $20,960
    2014$4,230 $20,960
    2013-- $20,960
    2012-- $20,960
    2011-- $20,960
    2010-- $20,960
    2009-- $20,960
    2008-- $20,960
    2007-- $20,960
    2006-- $20,960
    2005-- $20,960 +300%
    2004-- $5,240
    2003-- $5,240
    2002-- $5,240
    2000-- $5,240
    Find assessor info on the county website

    Neighborhood: Parkland

    Nearby schools

    GreatSchools rating
    Schools provided by the listing agent
    • Elementary: HERBERT HOOVER
    • Middle: MAPLE POINT
    • High: NESHAMINY
    • District: Neshaminy

    Source: The MLS. This data may not be complete. We recommend contacting the local school district to confirm school assignments for this home.

    Get a cash offer in 3 minutes
    Find out how much your home could sell for in as little as 3 minutes with a no-obligation cash offer.
    Estimated market value
    $514,400
    Get a cash offer in 3 minutes
    Find out how much your home could sell for in as little as 3 minutes with a no-obligation cash offer.
    Estimated market value
    $514,400