**This home has an assumable mortgage at a 3.125% interest rate!! If you want to save on interest payments schedule a tour today! Welcome to 914 Avenue D. If you are looking for a home that has it all, look no further. Curb appeal and an impressive amount of yard space. Plenty of off-street parking, enough for aprx 6 cars and flower/plant beds that add to the beauty. This home paints the picture you have been dreaming of. Inside you will find a bright living room with bay window looking out in the yard and a pellet fireplace adding to the charm. Picture yourself reading a good book and watching the snowfall cover the ground, or watch storms roll through in the summer. The formal dining room is next to the kitchen, an inviting floorplan for when you host dinner guests or the perfect space for quiet meals after a long day. The eat-in kitchen is BRAND NEW and complete with tasteful finishes. Stainless appliances, quartz counters, thoughtful cabinetry and custom tile backsplash. Room for a cozy breakfast nook or café area next to the large windows that brighten up the room and peer out to the large deck and backyard. Don’t miss the large family room with hardwood floors, brick fireplace and mantle. The dark flooring/wainscoting give the room a sophisticated yet cozy feel. Off the family room is a powder room, laundry room and access to the BRAND NEW (Trex )deck and large, level backyard. Entertain, play, dine al-fresco, garden and relax. There is room for it all. Upstairs find four generous sized bedrooms – The largest with hardwood floors and walk in closet space. In addition an updated hall bathroom with newer bathtub, finishes and vanity. Come see it for yourself, move in and make the space your own. Fantastic location with easy access to major roads, highways and shopping. The roof was replaced in 2018. Water heater was replaced in 2020. Heater was replaced in 2025.
Under contract
Price cut: $12.5K (5/4)
$515,000
914 Avenue D, Langhorne, PA 19047
4beds
1,920sqft
:
Get pre-qualified$3,305/mo
Single Family Residence
Built in 1976
7,500 Square Feet Lot
$499,400 Zestimate®
$268/sqft
$-- HOA
What's special
Brick fireplace and mantleQuartz countersLarge level backyardFour generous sized bedroomsCurb appealCustom tile backsplashInviting floorplan
- 143 days |
- 168 |
- 2 |
Zillow last checked:
Listing updated:
Listed by:
Patricia Spada 610-308-5479,
Long & Foster Real Estate, Inc. (610) 853-2700
Source: Bright MLS,MLS#: PABU2115172
Facts & features
Interior
Bedrooms & bathrooms
- Bedrooms: 4
- Bathrooms: 2
- Full bathrooms: 1
- 1/2 bathrooms: 1
- Main level bathrooms: 1
Rooms
- Room types: Living Room, Dining Room, Primary Bedroom, Bedroom 2, Bedroom 3, Bedroom 4, Kitchen, Family Room
Primary bedroom
- Level: Upper
- Area: 168 Square Feet
- Dimensions: 12 X 14
Bedroom 2
- Level: Upper
- Area: 156 Square Feet
- Dimensions: 12 X 13
Bedroom 3
- Level: Upper
- Area: 110 Square Feet
- Dimensions: 10 X 11
Bedroom 4
- Level: Upper
- Area: 110 Square Feet
- Dimensions: 10 X 11
Dining room
- Level: Main
- Area: 132 Square Feet
- Dimensions: 11 X 12
Family room
- Level: Main
- Area: 231 Square Feet
- Dimensions: 11 X 21
Kitchen
- Level: Main
- Area: 198 Square Feet
- Dimensions: 11 X 18
Living room
- Level: Main
- Area: 220 Square Feet
- Dimensions: 11 X 20
Heating
- Hot Water, Oil
Cooling
- Window Unit(s), Electric
Appliances
- Included: Dishwasher, Disposal, Electric Water Heater
- Laundry: Main Level
Features
- Ceiling Fan(s), Dining Area, Formal/Separate Dining Room, Family Room Off Kitchen, Eat-in Kitchen, Upgraded Countertops, Walk-In Closet(s), Wainscotting
- Flooring: Wood, Vinyl, Carpet
- Windows: Bay/Bow
- Basement: Partial,Unfinished
- Number of fireplaces: 2
- Fireplace features: Brick, Wood Burning, Mantel(s), Pellet Stove
Interior area
- Total structure area: 1,920
- Total interior livable area: 1,920 sqft
- Finished area above ground: 1,920
- Finished area below ground: 0
Property
Parking
- Total spaces: 6
- Parking features: Driveway
- Uncovered spaces: 6
Accessibility
- Accessibility features: None
Features
- Levels: Two
- Stories: 2
- Patio & porch: Deck
- Pool features: None
- Fencing: Partial,Privacy
Lot
- Size: 7,500 Square Feet
- Dimensions: 75.00 x 100.00
- Features: Front Yard, Rear Yard, SideYard(s)
Details
- Additional structures: Above Grade, Below Grade
- Parcel number: 22016237001
- Zoning: R2
- Special conditions: Standard
Construction
Type & style
- Home type: SingleFamily
- Architectural style: Colonial
- Property subtype: Single Family Residence
Materials
- Frame, Brick Front, Vinyl Siding
- Foundation: Permanent
Condition
- New construction: No
- Year built: 1976
Utilities & green energy
- Electric: Circuit Breakers
- Sewer: Public Sewer
- Water: Public
Community & HOA
Community
- Subdivision: Parkland
HOA
- Has HOA: No
Location
- Region: Langhorne
- Municipality: MIDDLETOWN TWP
Financial & listing details
- Price per square foot: $268/sqft
- Tax assessed value: $21,600
- Annual tax amount: $4,928
- Date on market: 3/6/2026
- Listing agreement: Exclusive Right To Sell
- Listing terms: Conventional,VA Loan,FHA 203(b),Cash
- Inclusions: Refrigerator, Washer / Dryer, Shed
- Ownership: Fee Simple
Estimated market value
$499,400
$474,000 - $524,000
$3,179/mo
Price history
| Date | Event | Price |
|---|---|---|
| 5/27/2026 | Contingent | $515,000$268/sqft |
Source:  Bright MLS #PABU2115172 Report a problem Bright MLS #PABU2115172 Report a problem | ||
| 5/4/2026 | Price change | $515,000-2.4%$268/sqft |
Source: Bright MLS #PABU2115172 Report a problem | ||
| 3/26/2026 | Price change | $527,500-1.4%$275/sqft |
Source: Bright MLS #PABU2115172 Report a problem | ||
| 3/6/2026 | Listed for sale | $535,000+27.4%$279/sqft |
Source: Bright MLS #PABU2115172 Report a problem | ||
| 9/5/2022 | Listing removed | $419,900$219/sqft |
Source: Bright MLS #PABU2018886 Report a problem | ||
| 5/1/2022 | Listing removed | -- |
Source: Bright MLS #PABU2018886 Report a problem | ||
| 4/9/2022 | Listing removed | -- |
Source: Zillow Rental Manager Report a problem | ||
| 3/25/2022 | Listed for rent | $2,750-21.4%$1/sqft |
Source: Zillow Rental Manager Report a problem | ||
| 3/16/2022 | Listed for sale | $419,900$219/sqft |
Source: Bright MLS #PABU2018886 Report a problem | ||
| 2/15/2022 | Pending sale | $419,900$219/sqft |
Source: Bright MLS #PABU2018886 Report a problem | ||
| 2/4/2022 | Listed for sale | $419,900+5%$219/sqft |
Source: Bright MLS #PABU2018886 Report a problem | ||
| 1/28/2022 | Listing removed | -- |
Source: Zillow Rental Manager Report a problem | ||
| 12/28/2021 | Listed for rent | $3,500$2/sqft |
Source: Zillow Rental Manager Report a problem | ||
| 6/22/2021 | Sold | $400,000+56.9%$208/sqft |
Source: Public Record Report a problem | ||
| 9/2/2015 | Sold | $254,900$133/sqft |
Source: Public Record Report a problem | ||
| 5/13/2015 | Price change | $254,900-1.9%$133/sqft |
Source: RE/MAX ADVANTAGE #6518802 Report a problem | ||
| 2/11/2015 | Listed for sale | $259,900$135/sqft |
Source: RE/MAX Advantage #6518802 Report a problem | ||
| 12/2/2014 | Listing removed | $259,900$135/sqft |
Source: RE/MAX REALTY SERVICES #6377969 Report a problem | ||
| 8/7/2014 | Price change | $259,900-1.9%$135/sqft |
Source: RE/MAX REALTY SERVICES #6377969 Report a problem | ||
| 6/24/2014 | Price change | $264,900-1.9%$138/sqft |
Source: RE/MAX REALTY SERVICES #6377969 Report a problem | ||
| 4/26/2014 | Price change | $269,900-2.2%$141/sqft |
Source: RE/MAX REALTY SERVICES #6377969 Report a problem | ||
| 1/22/2014 | Price change | $275,900-1.4%$144/sqft |
Source: Robin Kemmerer Associates #6295902 Report a problem | ||
| 10/19/2013 | Listed for sale | $279,900$146/sqft |
Source: Robin Kemmerer Associates #6295902 Report a problem | ||
Public tax history
| Year | Property taxes | Tax assessment |
|---|---|---|
| 2025 | $4,928 | $21,600 |
| 2024 | $4,928 +6.5% | $21,600 |
| 2023 | $4,628 +2.7% | $21,600 |
| 2022 | $4,506 | $21,600 |
| 2021 | $4,506 +1.2% | $21,600 |
| 2020 | $4,452 +4.2% | $21,600 |
| 2018 | $4,273 +2.6% | $21,600 |
| 2017 | $4,164 -3.1% | $21,600 |
| 2016 | $4,295 -1.3% | $21,600 |
| 2015 | $4,353 | $21,600 |
| 2014 | $4,353 | $21,600 |
| 2013 | -- | $21,600 |
| 2012 | -- | $21,600 |
| 2011 | -- | $21,600 |
| 2010 | -- | $21,600 |
| 2009 | -- | $21,600 |
| 2008 | -- | $21,600 |
| 2007 | -- | $21,600 |
| 2006 | -- | $21,600 |
| 2005 | -- | $21,600 +300% |
| 2004 | -- | $5,400 |
| 2003 | -- | $5,400 |
| 2002 | -- | $5,400 |
| 2000 | -- | $5,400 |
Find assessor info on the county website
Monthly payment
Est. payment
Payment breakdown
Explore the cost of this home by adjusting the details. Changes won't be saved.Climate risks
Neighborhood: Parkland
Nearby schools
GreatSchools rating
- 8/10Hoover El SchoolGrades: K-4Distance: 1.6 mi
- 5/10Maple Point Middle SchoolGrades: 5-8Distance: 3.8 mi
- 8/10Neshaminy High SchoolGrades: 9-12Distance: 0.8 mi
Schools provided by the listing agent
- Elementary: Hoover
- High: Neshaminy
- District: Neshaminy
Source: Bright MLS. This data may not be complete. We recommend contacting the local school district to confirm school assignments for this home.
- $480,0004 bd2 ba1.5k sqft904 Avenue D, Langhorne, PA 19047Sold

- $626,6005 bd3 ba2.2k sqft923 Avenue C, Langhorne, PA 19047Off Market
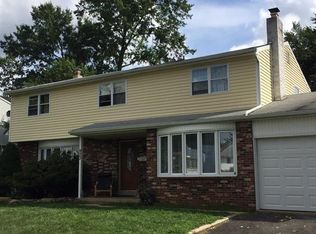
- $518,8004 bd3 ba1.9k sqft1222 Highland Ave, Langhorne, PA 19047Off Market
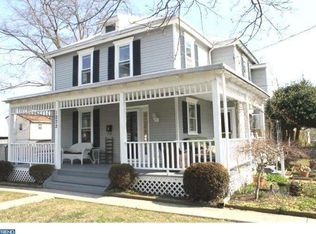
- $429,7002 bd2 ba1.2k sqft907 Avenue D, Langhorne, PA 19047Off Market
- $59,277-- bd-- ba-- sqft934 Avenue D, Langhorne, PA 19047Off Market
- $447,6004 bd2 ba2.1k sqft934 Avenue D, Langhorne, PA 19047Off Market
- $417,7003 bd2 ba1.2k sqft927 Avenue D, Langhorne, PA 19047Off Market
- $391,5003 bd1 ba1.7k sqft933 Avenue D, Langhorne, PA 19047Off Market
A local agent can set up tours, give advice and negotiate with sellers.
Similar homes
- $529,0004 bd2 ba2.1k sqft342 Chelsea Rd, Fairless Hills, PA 19030For Sale
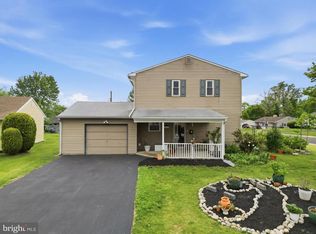
 MLS ID #PABU2121160, Brandi Barksdale, Opus Elite Real Estate. Bright MLS
 - $474,9004 bd2 ba1.6k sqft2621 Old Welsh Rd, Willow Grove, PA 19090For Sale
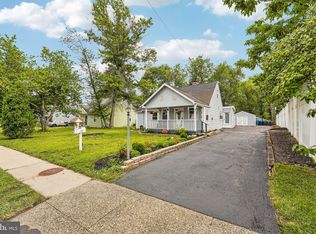 MLS ID #PAMC2188838, John Katein, Century 21 Veterans-Newtown. Bright MLS
 - $435,0003 bd2 ba1.5k sqft3543 Windsor Dr, Bensalem, PA 19020For Sale
 MLS ID #PABU2126982, Steven Piacquadio, Coldwell Banker Realty. Bright MLS
 - $539,9994 bd3 ba2.7k sqft126 Tiffany Ln, Willingboro, NJ 08046For Sale
 MLS ID #NJBL2117090, Samantha Torres, HomeSmart First Advantage Realty. Bright MLS
 - $549,9994 bd3 ba2.2k sqft38 Pinafore Ln, Willingboro, NJ 08046New ConstructionMLS ID #NJBL2115740, Miledy Cruz Pena, Weichert Realtors-Cherry Hill. Bright MLS
- $429,9003 bd2 ba1.3k sqft10 Indian Red Rd, Levittown, PA 19057For SaleMLS ID #PABU2124846, Eileen Sperling, Keller Williams Real Estate-Langhorne. Bright MLS
- $529,0004 bd3 ba2.4k sqft163 Tiffany Ln, Willingboro, NJ 08046For SaleMLS ID #NJBL2113980, Kenneth Flannery, EXP Realty, LLC. Bright MLS
- $449,0003 bd2 ba1.5k sqft54 Freedom Ln, Levittown, PA 19055For SaleMLS ID #PABU2121420, Linda Schuch, Real of Pennsylvania. Bright MLS
- $530,0004 bd2 ba1.9k sqft348 Northwood Ave, Elkins Park, PA 19027For SaleMLS ID #PAMC2175866, Mary Beth Driscoll, Keller Williams Real Estate-Blue Bell. Bright MLS
- $539,9003 bd2 ba1.6k sqft1106 York Rd, Cherry Hill, NJ 08034For SaleMLS ID #NJCD2123070, Francesco Pullella, HOF Realty. Bright MLS
- $575,0004 bd3 ba1.9k sqft315 Tenby Chase Dr, Delran, NJ 08075For SaleMLS ID #NJBL2116048, Mike Cirillo, Better Homes Realty Group. Bright MLS
- $509,9003 bd2 ba1.5k sqft815 Philadelphia Ave, Warrington, PA 18976For SaleMLS ID #PABU2123994, Steve Illg, RE/MAX Keystone. Bright MLS
- $459,0004 bd2 ba2.1k sqft529 Hunt Ave, Hamilton, NJ 08610For SaleMLS ID #NJME2080450, Bozena Grzywaczyk, Home Ex Realty. Bright MLS
- $534,9004 bd2 ba2k sqft1082 Edge Hill Rd, Abington, PA 19001For SaleMLS ID #PAMC2183216, Rich Cassell, KW Empower. Bright MLS
- $499,9994 bd2 ba1.2k sqft241 Roseland Ave, Lawrence Township, NJ 08648For SaleMLS ID #NJME2080204, Ted Fragulis, EXP Realty, LLC. Bright MLS
- $570,0004 bd2 ba1.9k sqft399 Green Ln, Ewing, NJ 08638For SaleMLS ID #NJME2075802, Prudence Hope Wade, Weichert Realtors - Moorestown. Bright MLS
- $400,0005 bd2 ba2.2k sqft627 Pine St, Bristol, PA 19007For SaleMLS ID #PABU2125014, Dawn DAmico, EXP Realty, LLC. Bright MLS
- $475,0004 bd3 ba1.7k sqft3109 Willits Rd, Philadelphia, PA 19114For SaleMLS ID #PAPH2618580, Frank DeFazio, BHHS Fox & Roach-Center City Walnut. Bright MLS
- $439,0004 bd3 ba1.9k sqft34 Mayfair Cir, Willingboro, NJ 08046For SaleMLS ID #NJBL2116726, Sarah Feingold, HomeSmart First Advantage Realty. Bright MLS
- $550,0004 bd2 ba2k sqft59 Glenwood Rd, Lumberton, NJ 08048For SaleMLS ID #NJBL2116168, Francesco Pullella, HOF Realty. Bright MLS
