Welcome home to this charming 4-bedroom, 1.5-bathroom single-family residence with an attached 1-1/2 size-car garage with a loft for storage and a convenient paved driveway. As you approach, you'll be greeted by a covered front porch, setting the stage for the warmth and comfort that awaits inside. The main floor boasts a cozy living room featuring a brick fireplace that adds character to the space, complemented by an abundance of windows allowing natural light to flood the area. The separate dining room is perfect for hosting dinners and creating cherished memories. The eat-in kitchen offers a bright and open atmosphere with plenty of cabinets for storage and electric appliances for modern convenience. Completing the main floor is a convenient half bath, providing additional functionality. Ascend to the upper level to discover a well-appointed full bathroom with a shower-tub combo and a single vanity. The generously sized master bedroom awaits, providing a peaceful retreat, while three additional secondary bedrooms offer ample space for family members or guests. The large finished basement is a versatile space with carpet flooring, ideal for a family room, entertainment area, or home office. The laundry room is also located on this floor. Step outside to the expansive backyard, fully fenced for privacy and security, featuring a patio area that beckons for outdoor gatherings, relaxation, and enjoyment. This home is a perfect blend of comfort, style, and functionality, offering a delightful living experience for its future residents.
Sold for $480,000
$480,000
904 Avenue D, Langhorne, PA 19047
4beds
1,560sqft
Single Family Residence
Built in 1976
7,492 Square Feet Lot
$516,500 Zestimate®
$308/sqft
$3,136 Estimated rent
Home value
$516,500
$491,000 - $542,000
$3,136/mo
Zestimate® history
Owner options
List your home for rent
$3,136/mo
Rent Zestimate®
Find your next renter with Zillow Rental Manager. Plus, with online applications, you can quickly screen prospective tenants – for free.
$3,136/mo
Rent Zestimate®
Refinance and save
$3,095/mo
Est. payment
Refinancing to a lower rate could help reduce your monthly payments and save thousands over the life of the loan.
$3,095/mo
Est. payment
Explore your selling options
Work with a Zillow partner agent
Leverage their expertise and Zillow's premium Showcase listings to get your home seen by more buyers.
Get startedList with your own agent
Get your home in front of millions of buyers by listing it on Zillow.
Learn how to do itSell it yourself
Take full control of how buyers see your home on Zillow by listing For Sale by Owner (FSBO).
List your homeWhat's special
Brick fireplaceExpansive backyardLoft for storageSingle - family residenceNatural lightConvenient half bathCovered front porch
Zillow last checked:
Listing updated:
Listed by:
Janel Loughin 484-352-3482,
Keller Williams Real Estate -Exton,
Co-Listing Agent: Julie Powers 267-269-5080,
Keller Williams Real Estate -Exton
Bought with:
Eileen King, RS224938L
RE/MAX 2000
Source: Bright MLS,MLS#: PABU2066194
Facts & features
Interior
Bedrooms & bathrooms
- Bedrooms: 4
- Bathrooms: 2
- Full bathrooms: 1
- 1/2 bathrooms: 1
- Main level bathrooms: 1
Basement
- Area: 0
Heating
- Hot Water, Oil
Cooling
- Central Air, Other
Appliances
- Included: Water Heater
Features
- Basement: Full
- Number of fireplaces: 1
- Fireplace features: Wood Burning
Interior area
- Total structure area: 1,560
- Total interior livable area: 1,560 sqft
- Finished area above ground: 1,560
- Finished area below ground: 0
Property
Parking
- Total spaces: 7
- Parking features: Covered, Garage Faces Front, Attached, Driveway
- Attached garage spaces: 1
- Uncovered spaces: 6
Accessibility
- Accessibility features: None
Features
- Levels: Two
- Stories: 2
- Pool features: None
Lot
- Size: 7,492 Square Feet
Details
- Additional structures: Above Grade, Below Grade
- Parcel number: 22016237002
- Zoning: R2
- Special conditions: Standard
Construction
Type & style
- Home type: SingleFamily
- Architectural style: Other
- Property subtype: Single Family Residence
Materials
- Frame
- Foundation: Other
Condition
- New construction: No
- Year built: 1976
Utilities & green energy
- Electric: 200+ Amp Service
- Sewer: Public Sewer
- Water: Public
Community & HOA
Community
- Subdivision: Langhorne Manor
HOA
- Has HOA: No
Location
- Region: Langhorne
- Municipality: MIDDLETOWN TWP
Financial & listing details
- Price per square foot: $308/sqft
- Tax assessed value: $20,800
- Annual tax amount: $4,456
- Date on market: 3/14/2024
- Listing agreement: Exclusive Agency
- Listing terms: Cash,Conventional,FHA,VA Loan
- Ownership: Fee Simple
Price history
| Date | Event | Price |
|---|---|---|
| 4/29/2024 | Sold | $480,000+6.7%$308/sqft |
Source:  Bright MLS #PABU2066194 Report a problem Bright MLS #PABU2066194 Report a problem | ||
| 4/8/2024 | Pending sale | $450,000$288/sqft |
Source: Bright MLS #PABU2066194 Report a problem | ||
| 3/19/2024 | Contingent | $450,000$288/sqft |
Source: Bright MLS #PABU2066194 Report a problem | ||
| 3/14/2024 | Listed for sale | $450,000$288/sqft |
Source: Bright MLS #PABU2066194 Report a problem | ||
Public tax history
| Year | Property taxes | Tax assessment |
|---|---|---|
| 2025 | $4,746 | $20,800 |
| 2024 | $4,746 +6.5% | $20,800 |
| 2023 | $4,456 +2.7% | $20,800 |
| 2022 | $4,339 | $20,800 |
| 2021 | $4,339 +1.2% | $20,800 |
| 2020 | $4,287 +4.2% | $20,800 |
| 2018 | $4,115 +2.6% | $20,800 |
| 2017 | $4,010 -3.2% | $20,800 |
| 2016 | $4,141 -1.4% | $20,800 |
| 2015 | $4,199 | $20,800 |
| 2014 | $4,199 | $20,800 |
| 2013 | -- | $20,800 |
| 2012 | -- | $20,800 |
| 2011 | -- | $20,800 |
| 2010 | -- | $20,800 |
| 2009 | -- | $20,800 |
| 2008 | -- | $20,800 |
| 2007 | -- | $20,800 |
| 2006 | -- | $20,800 |
| 2005 | -- | $20,800 +300% |
| 2004 | -- | $5,200 |
| 2003 | -- | $5,200 |
| 2002 | -- | $5,200 |
| 2000 | -- | $5,200 |
Find assessor info on the county website
Neighborhood: Parkland
Nearby homes
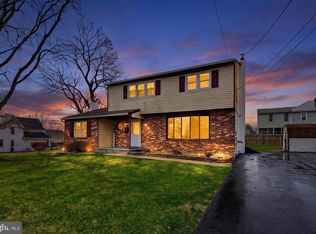
- $515,0004 bd2 ba1.9k sqft914 Avenue D, Langhorne, PA 19047For Sale
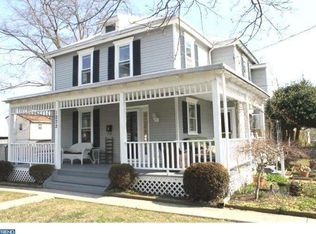
- $518,8004 bd3 ba1.9k sqft1222 Highland Ave, Langhorne, PA 19047Off Market
- $434,7002 bd2 ba1.2k sqft907 Avenue D, Langhorne, PA 19047Off Market
- $---- bd-- ba-- sqft1205 Highland Ave, Langhorne, PA 19047Off Market
- $344,300-- bd1 ba1k sqft1205 Highland, Langhorne, PA 19047Off Market
- $626,6005 bd3 ba2.2k sqft923 Avenue C, Langhorne, PA 19047Off Market
- $496,5004 bd2 ba2.1k sqft1217 Highland Ave, Langhorne, PA 19047Off Market
- $332,9002 bd1 ba1.1k sqft867 Avenue D, Langhorne, PA 19047Off Market
Nearby schools
GreatSchools rating
- 8/10Hoover El SchoolGrades: K-4Distance: 1.6 mi
- 5/10Maple Point Middle SchoolGrades: 5-8Distance: 3.7 mi
- 8/10Neshaminy High SchoolGrades: 9-12Distance: 0.8 mi
Schools provided by the listing agent
- District: Neshaminy
Source: Bright MLS. This data may not be complete. We recommend contacting the local school district to confirm school assignments for this home.
Get a cash offer in 3 minutes
Find out how much your home could sell for in as little as 3 minutes with a no-obligation cash offer.
Estimated market value
$516,500
Get a cash offer in 3 minutes
Find out how much your home could sell for in as little as 3 minutes with a no-obligation cash offer.
Estimated market value
$516,500
- Pennsylvania
- Bucks County
- Langhorne
- 19047
- Parkland
- 904 Avenue D
Nearby cities
Nearby neighborhoods
Nearby zip codes
Other Langhorne Topics
