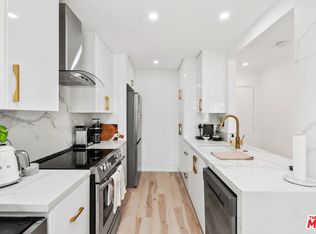
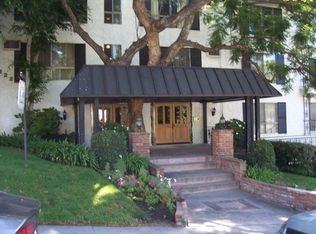

Welcome to Olive Manor #209, a rare and beautifully updated 1-bedroom, 2-bathroom residence in the heart of West Hollywood. Spanning 793 square feet, this thoughtfully upgraded condo offers a highly functional layout featuring two full bathrooms and the rare convenience of its own in-unit washer and dryer one of the only in-unit setups in the building. The open-concept living and dining area flows seamlessly into the kitchen, creating an inviting space ideal for both everyday living and entertaining. Updated flooring and modernized bathrooms enhance the clean, contemporary feel throughout. The spacious primary suite offers ample closet space and privacy, while the second full bathroom provides added flexibility for guests, roommates, or work-from-home living. Located within the secure Olive Manor community on a peaceful, tree-lined street, residents enjoy access to a pool, gym, sauna, community room, gated parking, and secured entry. HOA dues conveniently include electricity, gas, water, and trash. The unit also includes one dedicated parking space along with permitted street parking, a rare and valuable amenity in this prime West Hollywood location. Positioned just moments from the iconic Sunset Strip and Santa Monica Boulevard, and only steps from the highly anticipated Laurel Supply Grocery and Erewhon Market (coming soon), this home places you at the center of West Hollywood's premier dining, shopping, and lifestyle offerings while still providing a quiet residential retreat. A rare opportunity to own a move-in-ready condo with added functionality in one of L.A.'s most sought-after neighborhoods.
For sale
$500,000
1222 N Olive Dr APT 209, West Hollywood, CA 90069
1beds
793sqft
Residential, Condominium
Built in 1972
-- sqft lot
$493,600 Zestimate®
$631/sqft
$763/mo HOA
What's special
Peaceful tree-lined streetGated parkingSpacious primary suiteHighly functional layoutAccess to a poolSecured entryModernized bathrooms
- 87 days
- 560
- 27
Zillow last checked:
Listing updated:
Listed by:
Eon Lew DRE # 01730294 818-395-8053,
District Realty Group 213-769-6262
Source: CLAW,MLS#: 26841513
Facts & features
Interior
Bedrooms & bathrooms
- Bedrooms: 1
- Bathrooms: 2
- Full bathrooms: 2
Rooms
- Room types: Living Room, Dining Area
Kitchen
- Features: Tile Counters
Heating
- Wall Electric
Cooling
- Wall Unit(s), Wall/Window Unit(s)
Appliances
- Included: Range, Range Hood, Gas Oven, Gas Cooking Appliances, Microwave, Dishwasher, Washer, Dryer, Disposal, Range/Oven, Recirculated Exhaust Fan, Refrigerator
- Laundry: In Carport, Electric Dryer Hookup
Features
- Flooring: Tile, Clay, Vinyl
- Windows: Garden Window, Double Pane Windows
- Has fireplace: No
- Fireplace features: None
Interior area
- Total structure area: 793
- Total interior livable area: 793 sqft
Property
Parking
- Total spaces: 1
- Parking features: Carport, Permit Required
- Carport spaces: 1
Accessibility
- Accessibility features: Customized Wheelchair Accessible
Features
- Levels: One
- Pool features: Association
- Has view: Yes
- View description: Other
Lot
- Size: 0.83 Acres
Details
- Parcel number: 5554026054
- Zoning: WDR4*
- Special conditions: Standard
Construction
Type & style
- Home type: Condo
- Architectural style: Contemporary
- Property subtype: Residential, Condominium
- Attached to another structure: Yes
Condition
- Year built: 1972
Utilities & green energy
- Sewer: In Street
- Water: District
- Utilities for property: Sewer Available
Community & HOA
Community
- Security: Automatic Gate, Carbon Monoxide Detector(s), Card/Code Access, Security Lights, Smoke Detector(s)
- Subdivision: Olive Manor
HOA
- Has HOA: Yes
- Amenities included: Clubhouse, Banquet, Pool, Sauna, Fitness Center, Elevator(s), Controlled Access, Meeting Room
- HOA fee: $763 monthly
Location
- Region: West Hollywood
Financial & listing details
- Price per square foot: $631/sqft
- Tax assessed value: $580,286
- Date on market: 6/2/2026
Estimated market value
$493,600
$469,000 - $518,000
$3,557/mo
Price history
| Date | Event | Price |
|---|---|---|
| 7/1/2026 | Listed for sale | $500,000$631/sqft |
Source:  CLAW #26841513 Report a problem CLAW #26841513 Report a problem | ||
| 6/30/2026 | Contingent | $500,000$631/sqft |
Source: CLAW #26841513 Report a problem | ||
| 6/2/2026 | Listed for sale | $500,000-3.8%$631/sqft |
Source: CLAW #26841513 Report a problem | ||
| 4/15/2026 | Listing removed | $520,000$656/sqft |
Source: CLAW #26653549 Report a problem | ||
| 2/18/2026 | Listed for sale | $520,000+1055.6%$656/sqft |
Source: CLAW #26653549 Report a problem | ||
| 4/25/2022 | Sold | $45,000-91%$57/sqft |
Source: Public Record Report a problem | ||
| 7/14/2020 | Listing removed | $2,700$3/sqft |
Source: Zillow Rental Manager Report a problem | ||
| 6/26/2020 | Listed for rent | $2,700$3/sqft |
Source: Zillow Rental Manager Report a problem | ||
| 9/15/2017 | Sold | $500,000+2.2%$631/sqft |
Source:  CLAW #17245940 Report a problem CLAW #17245940 Report a problem | ||
| 8/12/2017 | Pending sale | $489,000$617/sqft |
Source: Compass #17245940 Report a problem | ||
| 6/28/2017 | Listed for sale | $489,000+46%$617/sqft |
Source: Compass #17245940 Report a problem | ||
| 4/30/2004 | Sold | $335,000+77.2%$422/sqft |
Source: Public Record Report a problem | ||
| 5/16/2002 | Sold | $189,000$238/sqft |
Source: Public Record Report a problem | ||
Public tax history
| Year | Property taxes | Tax assessment |
|---|---|---|
| 2026 | -- | $580,286 +2% |
| 2025 | $7,090 +1.5% | $568,909 +2% |
| 2024 | $6,984 +1.7% | $557,755 +2% |
| 2023 | $6,869 +5.3% | $546,819 +2% |
| 2022 | $6,526 +0.6% | $536,098 +2% |
| 2021 | $6,487 -0.8% | $525,587 +1% |
| 2020 | $6,541 | $520,199 +2% |
| 2019 | $6,541 +5% | $510,000 +2% |
| 2018 | $6,230 | $500,000 +21.8% |
| 2017 | $6,230 +22.4% | $410,385 +2% |
| 2016 | $5,088 +2.3% | $402,339 +1.5% |
| 2015 | $4,974 +1.6% | $396,296 +2% |
| 2014 | $4,896 | $388,534 +37.3% |
| 2012 | -- | $283,000 -23.9% |
| 2011 | -- | $371,763 +0.8% |
| 2010 | -- | $368,986 -0.2% |
| 2009 | -- | $369,863 +2% |
| 2008 | -- | $362,612 +2% |
| 2007 | -- | $355,503 +2% |
| 2006 | -- | $348,533 |
| 2005 | -- | $348,533 +77.5% |
| 2004 | -- | $196,379 +1.9% |
| 2003 | -- | $192,780 +95.8% |
| 2002 | -- | $98,460 +4% |
| 2000 | -- | $94,639 |
Find assessor info on the county website
Monthly payment
Est. payment
Payment breakdown
Explore the cost of this home by adjusting the details. Changes won't be saved.Climate risks
Neighborhood: 90069
- $749,0002 bd2 ba917 sqft1222 N Olive Dr APT 201, West Hollywood, CA 90069For Sale
- $576,3002 bd2 ba-- sqft1222 N Olive Dr APT 216, West Hollywood, CA 90069Off Market
- $275,9371 bd1 ba793 sqft1222 N Olive Dr APT 305, West Hollywood, CA 90069Off Market

- $655,5002 bd2 ba862 sqft1222 N Olive Dr APT 102, West Hollywood, CA 90069Off Market
Similar homes
- $375,000-- bd1 ba427 sqft960 Larrabee St APT 117, West Hollywood, CA 90069For Sale
 MLS ID #26876977, Michael Telega DRE # 01973319, Compass. CLAW
 - $550,0001 bd1 ba739 sqft9005 Cynthia St APT 102, West Hollywood, CA 90069For Sale
 MLS ID #26835409, Ivan Estrada DRE # 01882046, Douglas Elliman. CLAW
 - $499,9991 bd1 ba812 sqft3480 Barham Blvd APT 306, Los Angeles, CA 90068For Sale
 MLS ID #26840953, Monika Gabisi DRE # 02082917, The Agency. CLAW
 - $489,0002 bd2 ba914 sqft525 S Ardmore Ave APT 320, Los Angeles, CA 90020For Sale
 MLS ID #SR26177089, John Tran, Luxury Collective. CRMLS
Local buyer's agents are ready to help
